Leave a Message

Thank you for your message. I will be in touch with you shortly.

106 Lagrue Drive
106 Lagrue Drive
106 Lagrue Drive
106 Lagrue Drive
106 Lagrue Drive
106 Lagrue Drive
106 Lagrue Drive
106 Lagrue Drive
106 Lagrue Drive
106 Lagrue Drive
106 Lagrue Drive
106 Lagrue Drive
106 Lagrue Drive
106 Lagrue Drive
106 Lagrue Drive
106 Lagrue Drive
106 Lagrue Drive
106 Lagrue Drive
106 Lagrue Drive
106 Lagrue Drive
106 Lagrue Drive
106 Lagrue Drive
106 Lagrue Drive
106 Lagrue Drive
106 Lagrue Drive
106 Lagrue Drive
106 Lagrue Drive
106 Lagrue Drive
106 Lagrue Drive
106 Lagrue Drive
106 Lagrue Drive
106 Lagrue Drive
106 Lagrue Drive
106 Lagrue Drive
106 Lagrue Drive
106 Lagrue Drive
106 Lagrue Drive
106 Lagrue Drive
SEE ALL PHOTOS
106 Lagrue Drive
106 Lagrue Drive
106 Lagrue Drive
106 Lagrue Drive
106 Lagrue Drive
106 Lagrue Drive
106 Lagrue Drive
106 Lagrue Drive
106 Lagrue Drive
106 Lagrue Drive
106 Lagrue Drive
106 Lagrue Drive
106 Lagrue Drive
106 Lagrue Drive
106 Lagrue Drive
106 Lagrue Drive
106 Lagrue Drive
106 Lagrue Drive
106 Lagrue Drive
106 Lagrue Drive
106 Lagrue Drive
106 Lagrue Drive
106 Lagrue Drive
106 Lagrue Drive
106 Lagrue Drive
106 Lagrue Drive
106 Lagrue Drive
106 Lagrue Drive
106 Lagrue Drive
106 Lagrue Drive
106 Lagrue Drive
106 Lagrue Drive
106 Lagrue Drive
106 Lagrue Drive
106 Lagrue Drive
106 Lagrue Drive
106 Lagrue Drive
106 Lagrue Drive
Sold

106 Lagrue Drive

106 Lagrue Drive, Sherwood, AR 72120

$400,000
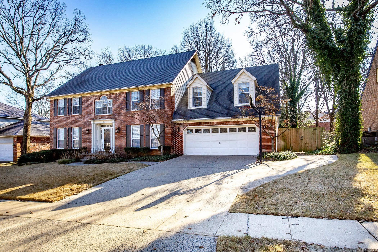
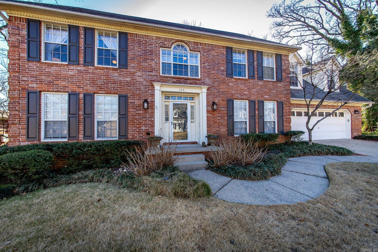
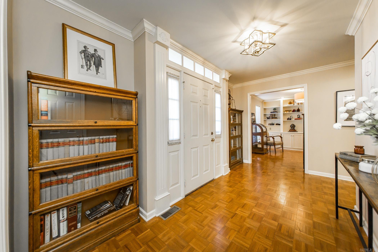
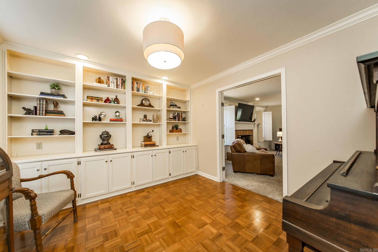
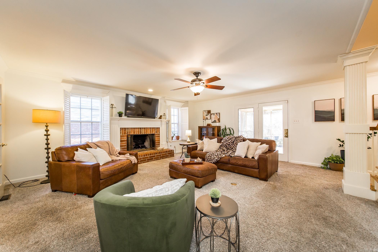
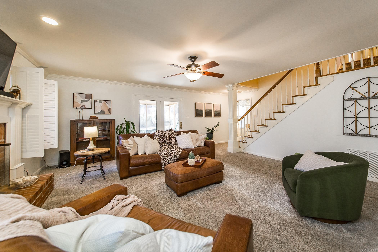
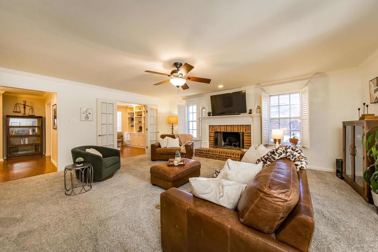
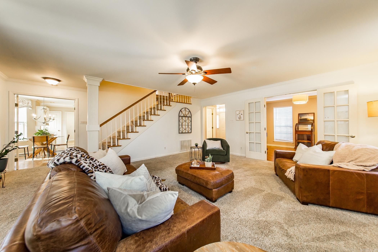
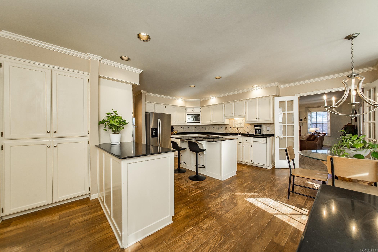
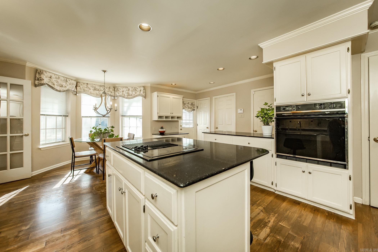
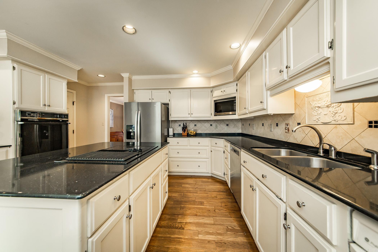
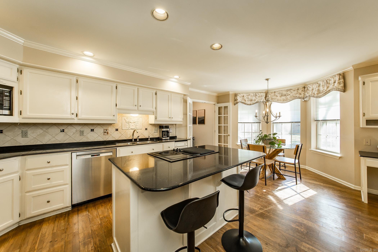
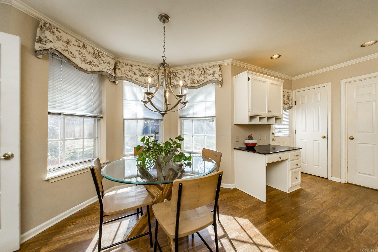
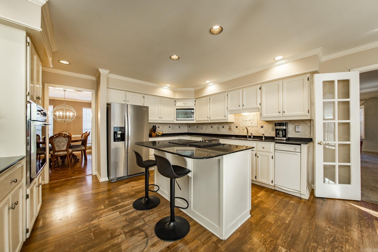
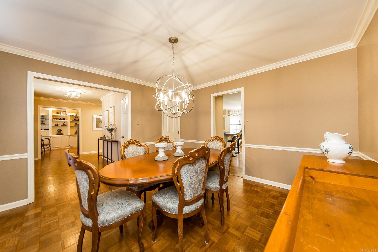
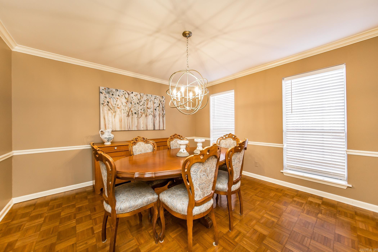
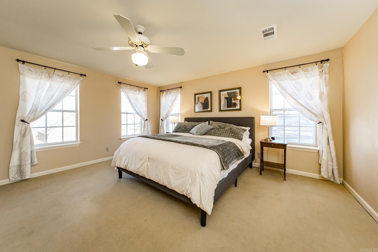
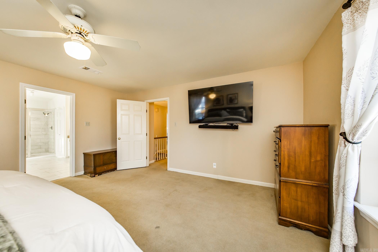
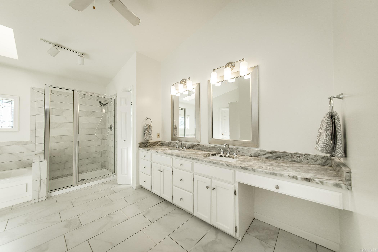
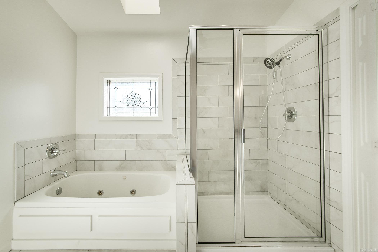
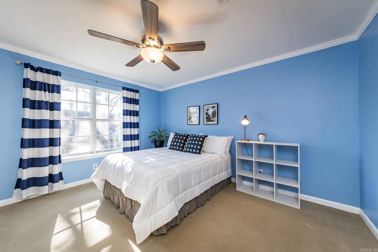
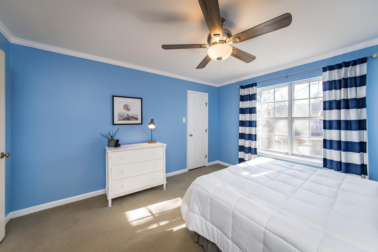
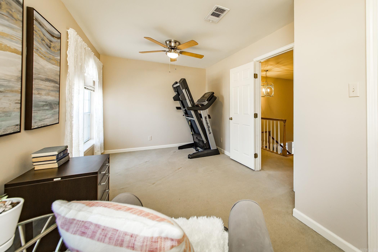
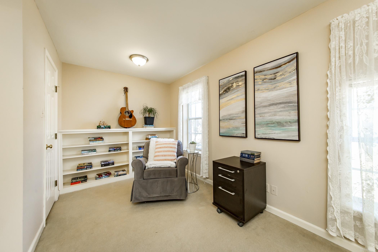
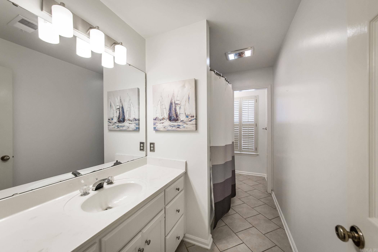
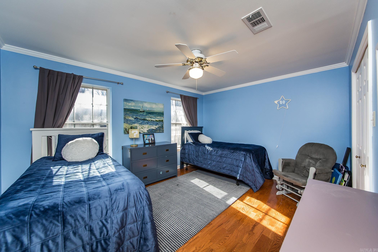
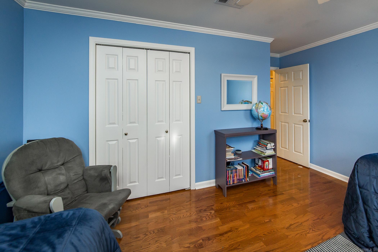
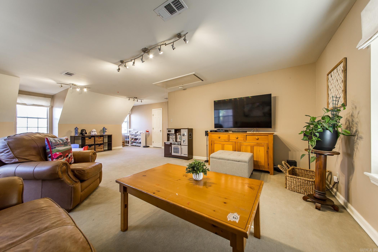
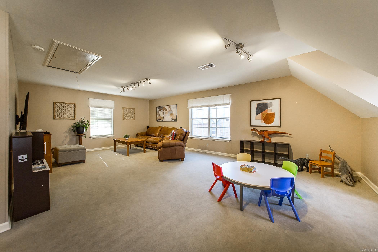
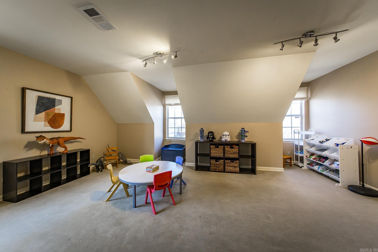
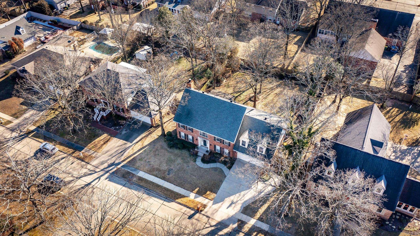
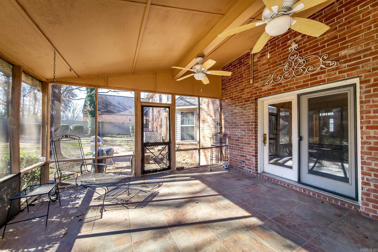
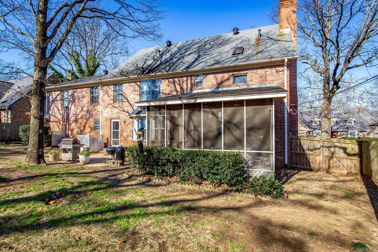
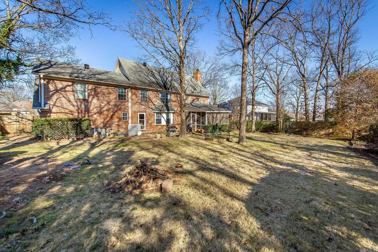
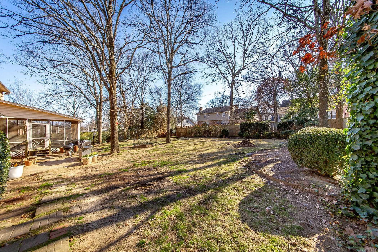
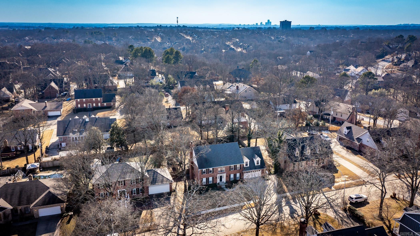
Custom Home in Overbrook! This beautiful home boasts exceptional curb appeal and a welcoming design perfect for family living. Step inside to discover a dedicated home office with custom built-ins, a formal dining room, and a spacious eat-in kitchen. The kitchen is a chef's dream, featuring a large island, granite countertops, and abundant storage. Relax and entertain in the screened porch, which opens to a charming patio and a large, level, fenced backyard - perfect for gatherings or play. The primary bathroom offers a luxurious retreat, while a huge upstairs bonus room provides flexible space for a game room, media room, or additional bedroom. Neighborhood amenities include a members only swimming pool and zero entry children's feature, tennis & pickleball courts, a basketball court and recently renovated playground. With thoughtful updates and timeless charm, this home is ready to welcome its next family. Schedule your showing today!

4
beds

3
baths

3,481 Sq.Ft. LIVING AREA

0.28 Acres lot

Allison Pickell

Allison Pickell

Features & Amenities

Interior

  • total bedrooms4
  • Total bathrooms3
  • full bathrooms2
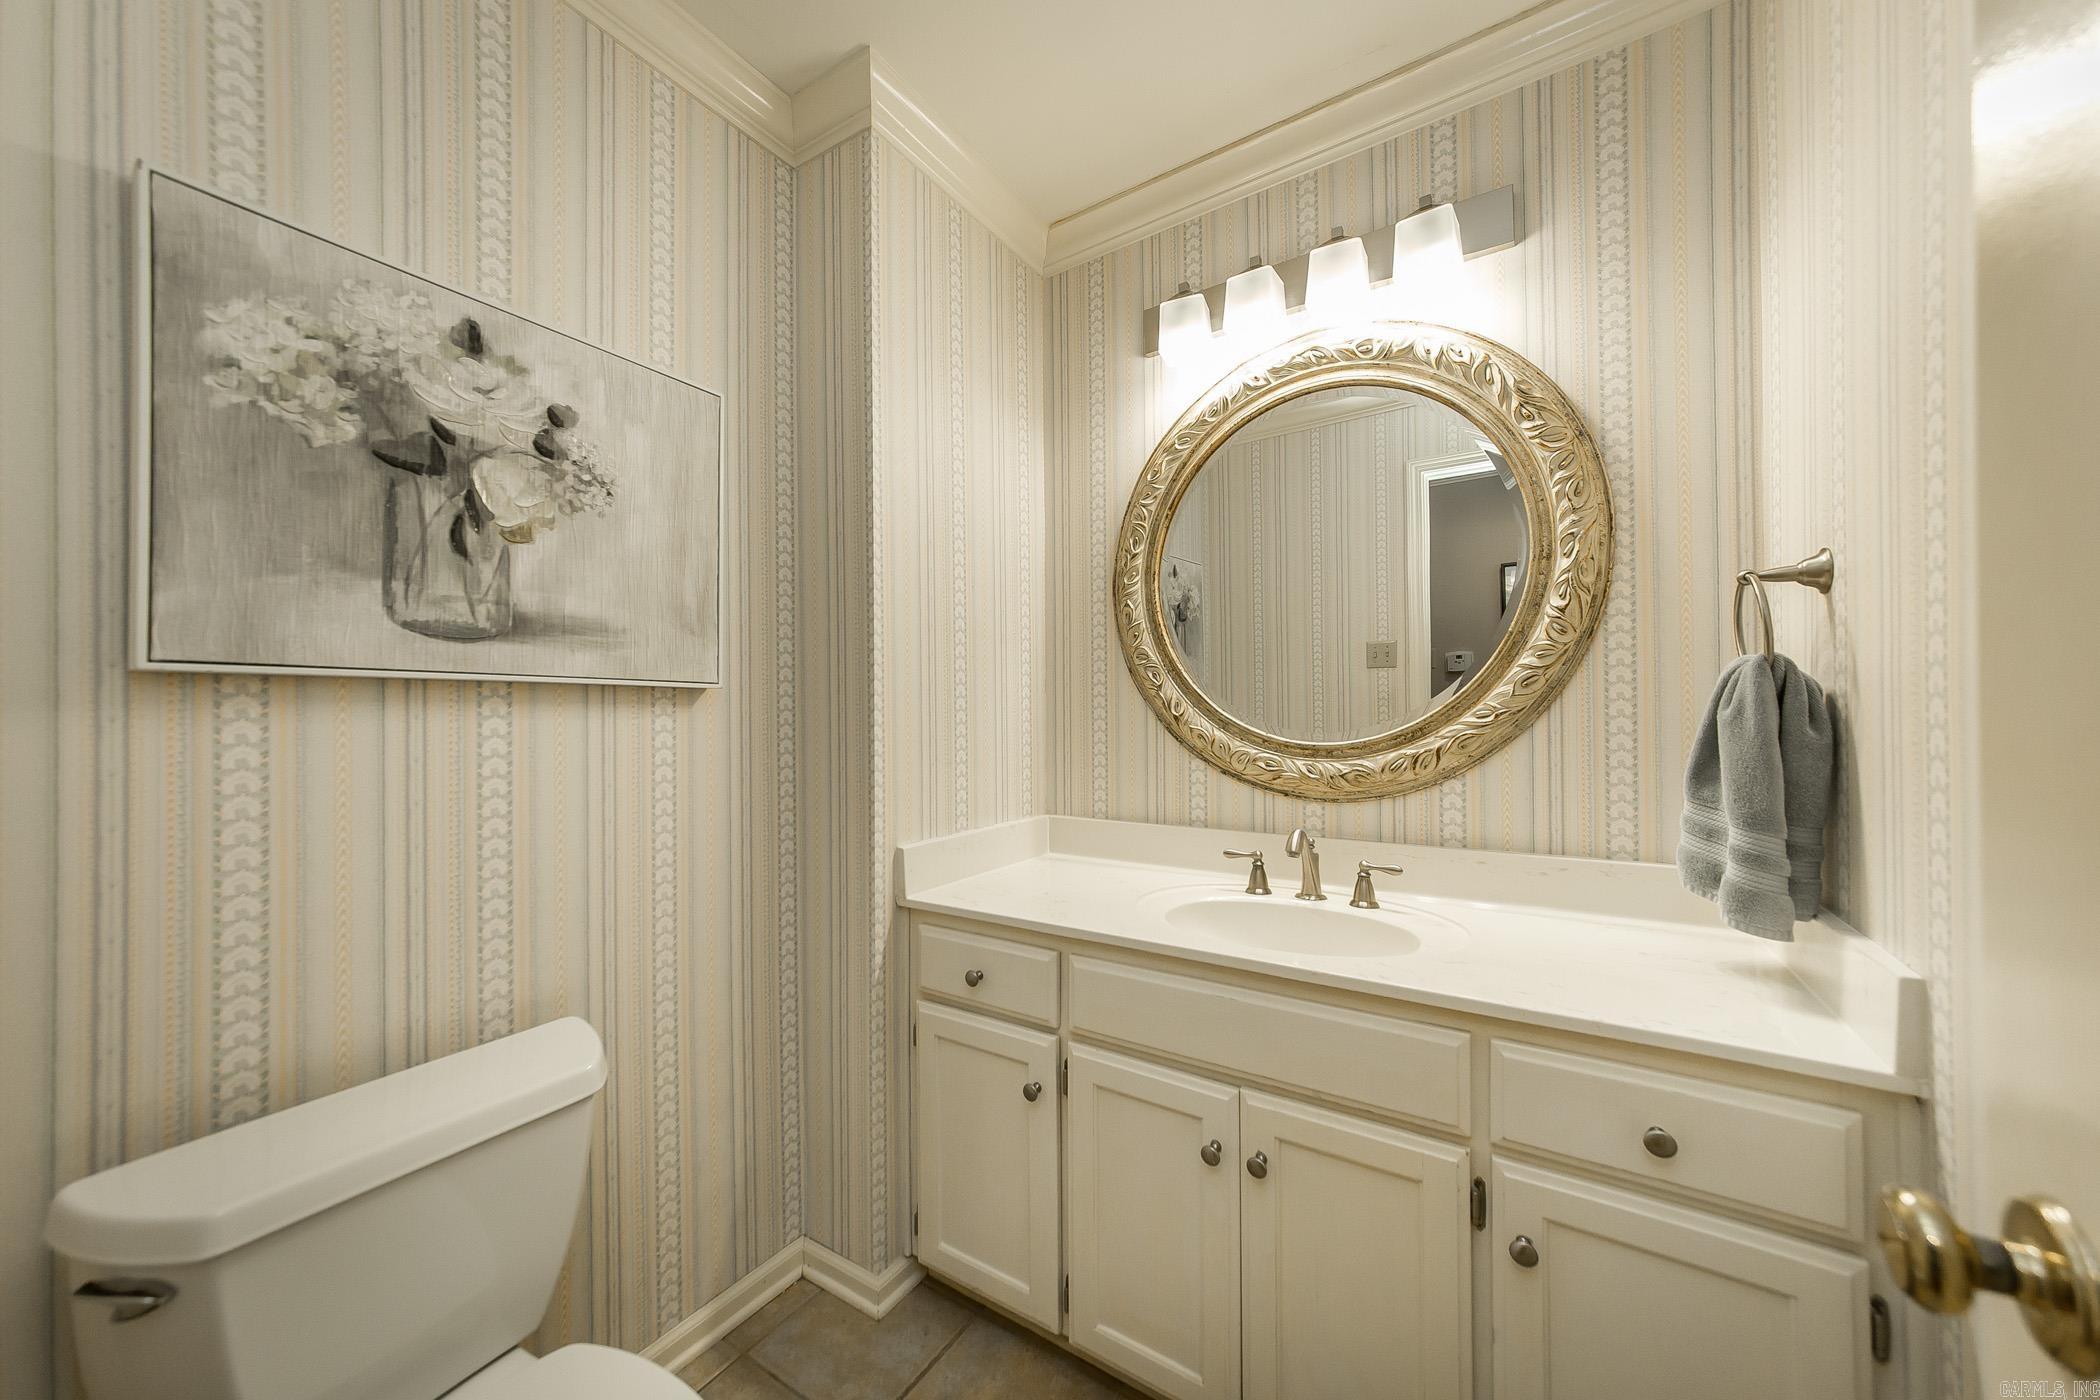
  • half bathroom1
  • Flooring Carpet, Wood, Tile
  • Fireplace Gas Logs Present
  • APPLIANCES Microwave, Electric Range, Surface Range, Dishwasher, Disposal, Pantry, Wall Oven
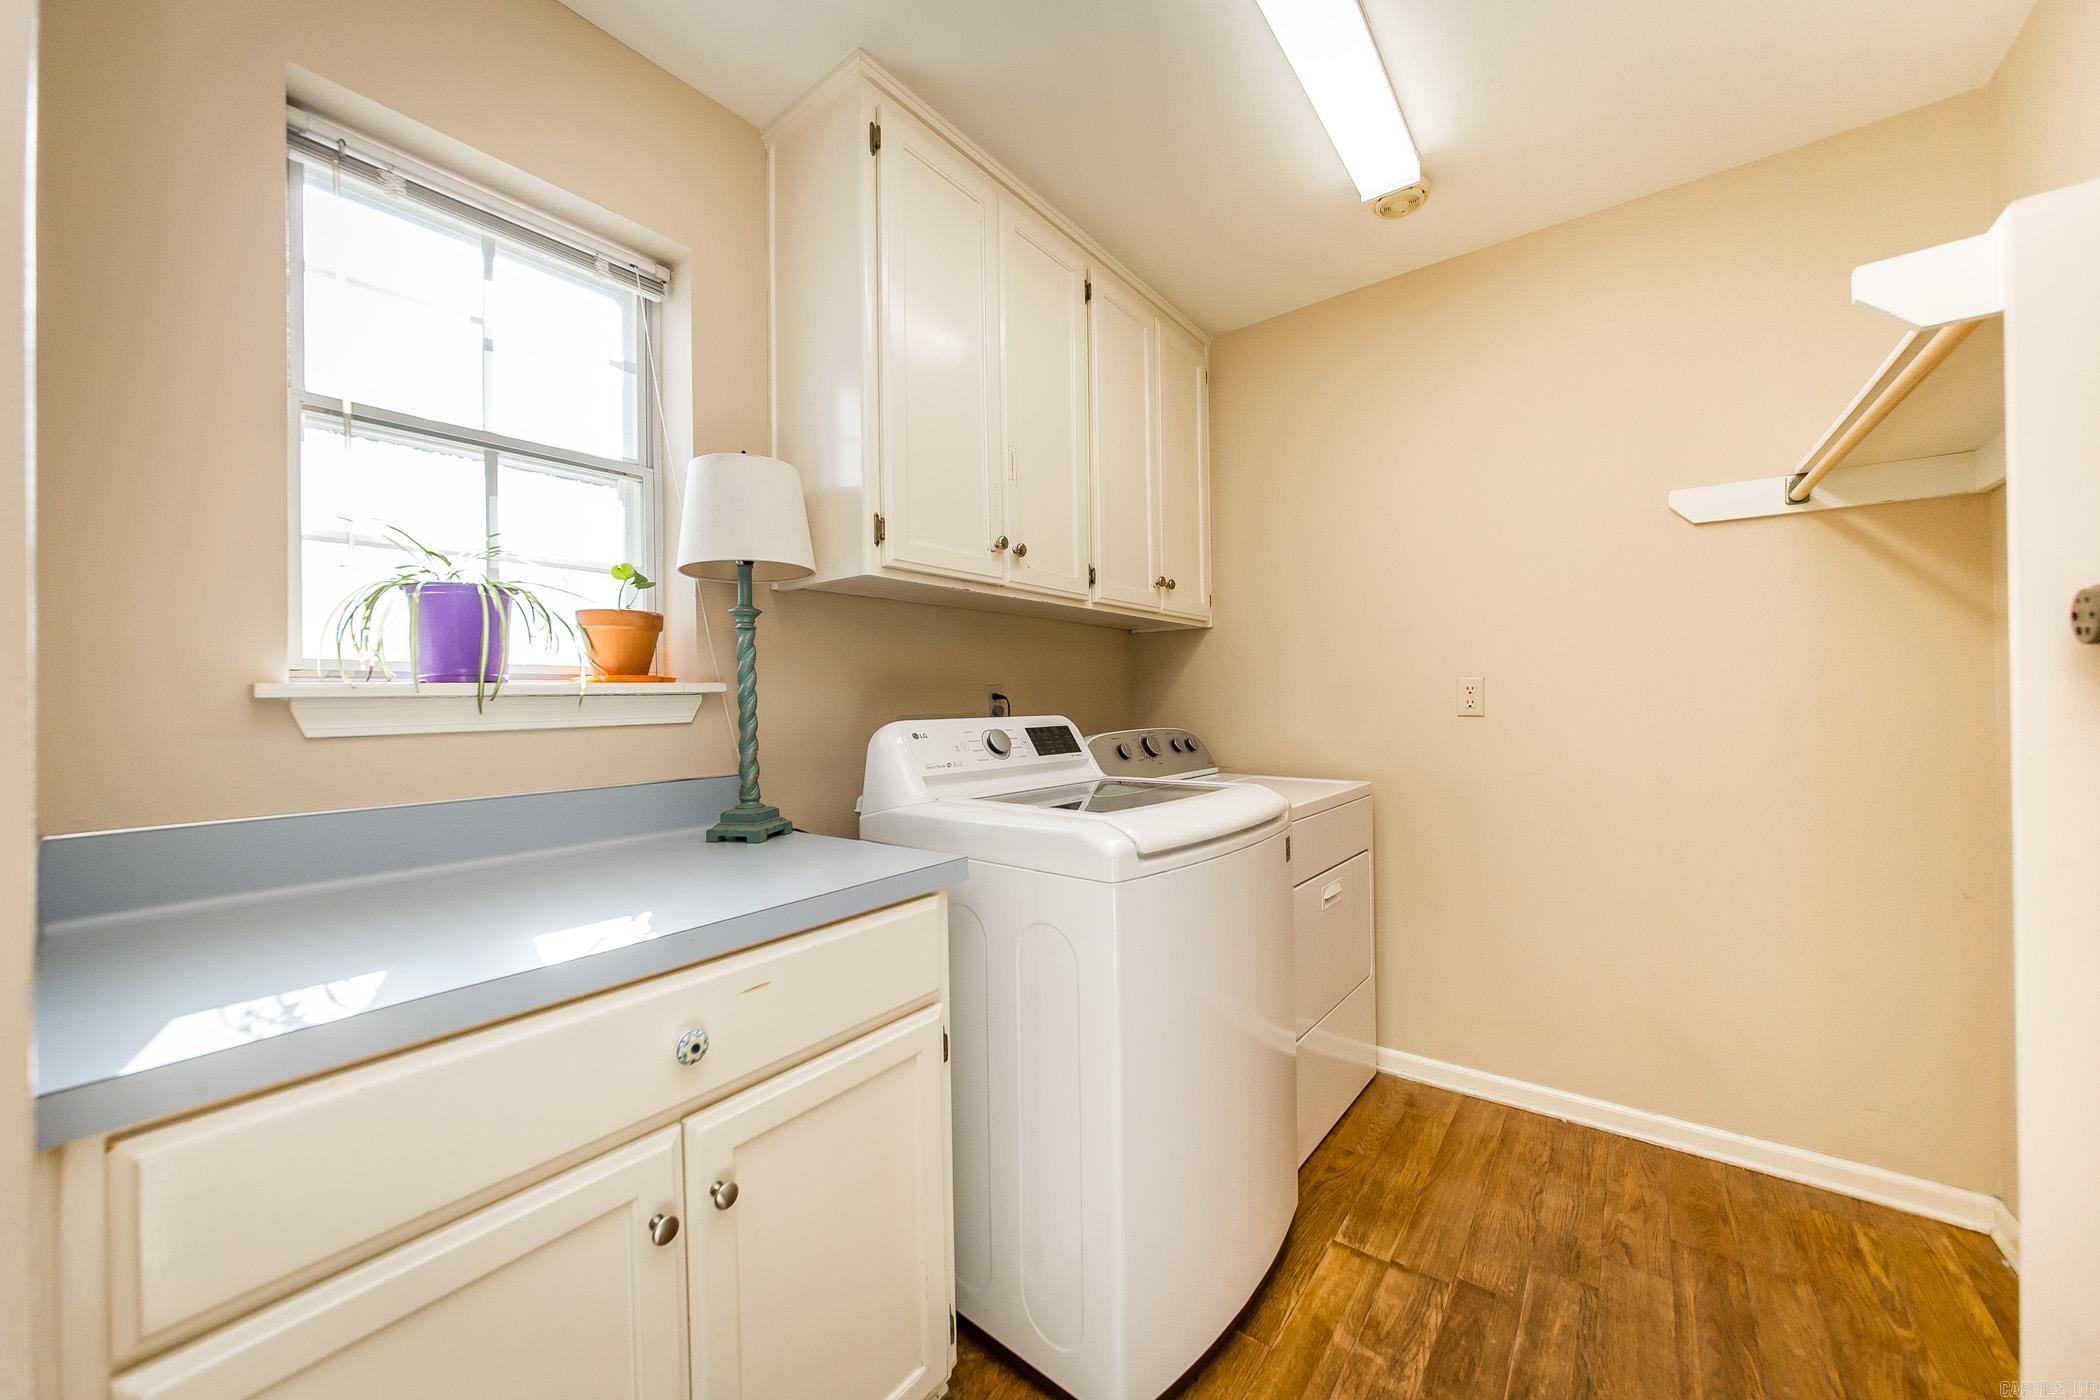
  • other interior Features Washer Connection, Dryer Connection-Electric, Water Heater-Gas, Window Treatments, Floored Attic, Walk-In Closet(s), Laundry Chute, Built-Ins, Ceiling Fan(s), Walk-in Shower, Breakfast Bar, Kit Counter- Granite Slab

Area & Lot

  • Status Sold
  • Living Area3,481 Sq.Ft.
  • Lot Area0.28 Acres
  • MLS® ID25001471
  • TypeResidential
  • YEAR BUILT1988
  • NeighborhoodPulaski
  • Architecture StylesTraditional
  • Elementary SchoolCrestwood
  • High SchoolNORTH LITTLE ROCK

Exterior

  • STORIES2
  • utilitiesSewer-Public, Water-Public, Elec-Municipal (Entergy), Gas-Natural
  • roofArchitectural Shingle
  • lot featuresSloped
  • parkingGarage, Two Car
  • AIR CONDITIONINGCentral Cool-Electric, Central Heat-Gas, Zoned Units
  • SubstructureSlab/Crawl Combination
  • other exterior FeaturesBrick

Financial

  • Sales Price$400,000
  • Real Estate Tax $3,305/yr

Work with Dorothy

I bring people and properties together with proven results, innovative strategies, and personalized service. Partner with Coldwell Banker RPM Group, Arkansas’ most trusted real estate firm.

Follow Me on Instagram