Leave a Message

Thank you for your message. I will be in touch with you shortly.

14 Granada Way
14 Granada Way
14 Granada Way
14 Granada Way
14 Granada Way
14 Granada Way
14 Granada Way
14 Granada Way
14 Granada Way
14 Granada Way
14 Granada Way
14 Granada Way
14 Granada Way
14 Granada Way
14 Granada Way
SEE ALL PHOTOS
14 Granada Way
14 Granada Way
14 Granada Way
14 Granada Way
14 Granada Way
14 Granada Way
14 Granada Way
14 Granada Way
14 Granada Way
14 Granada Way
14 Granada Way
14 Granada Way
14 Granada Way
14 Granada Way
14 Granada Way
Sold

14 Granada Way

14 Granada Way, Hot Springs Village, AR 71909

$380,000
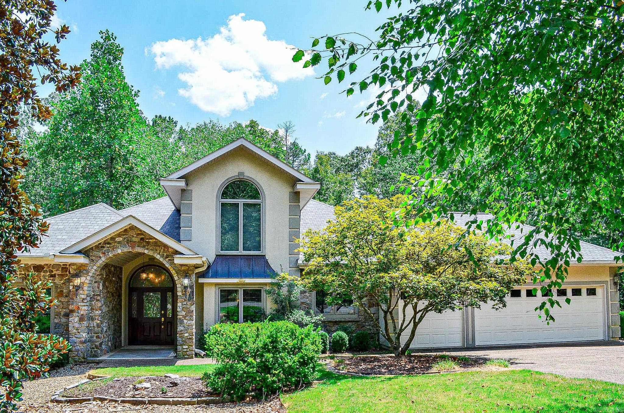
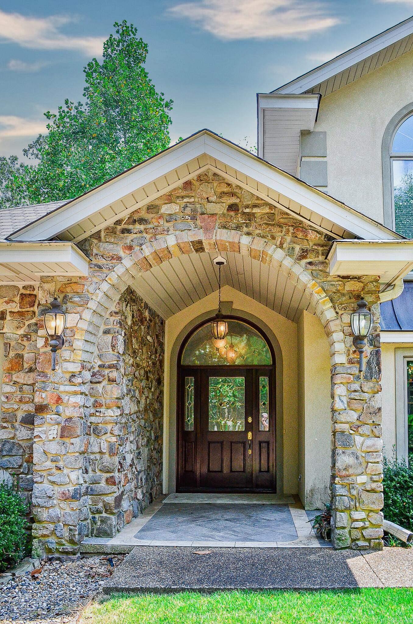
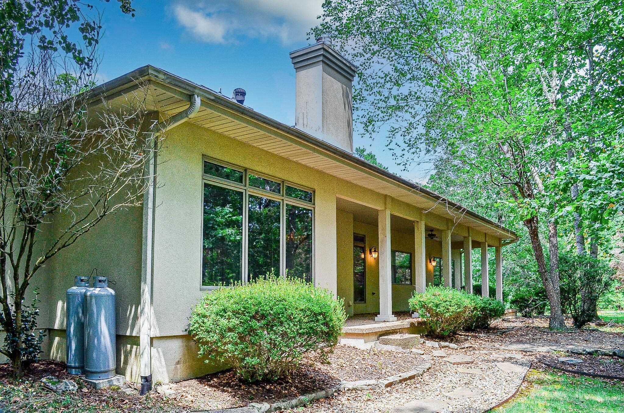
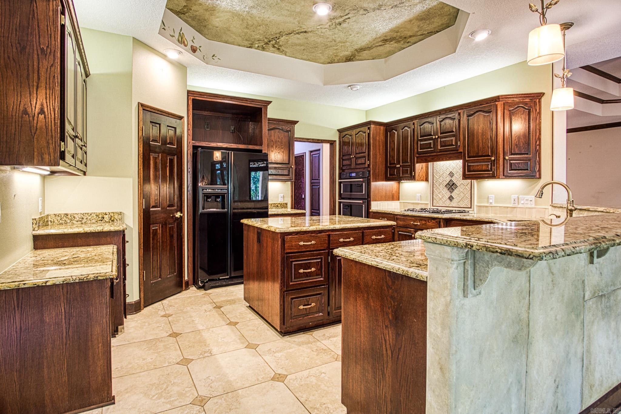
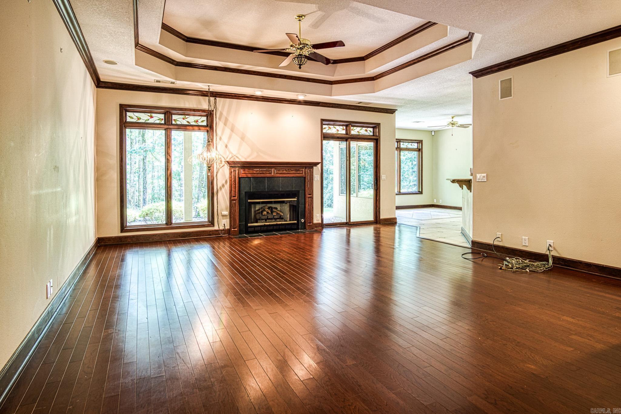
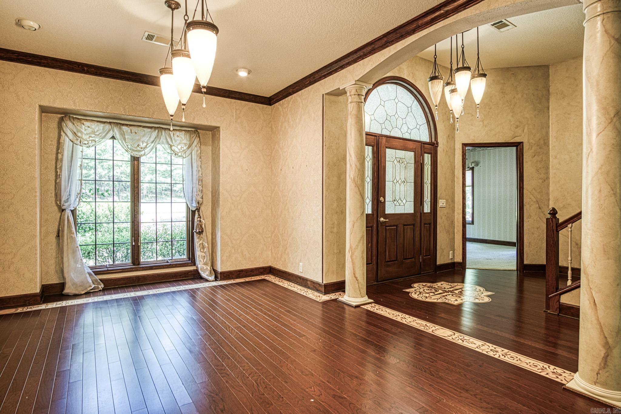
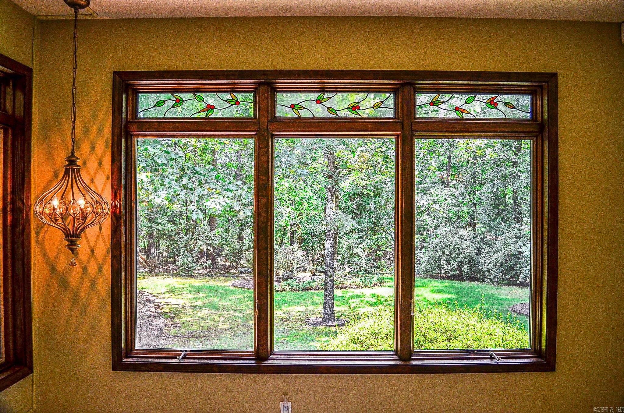
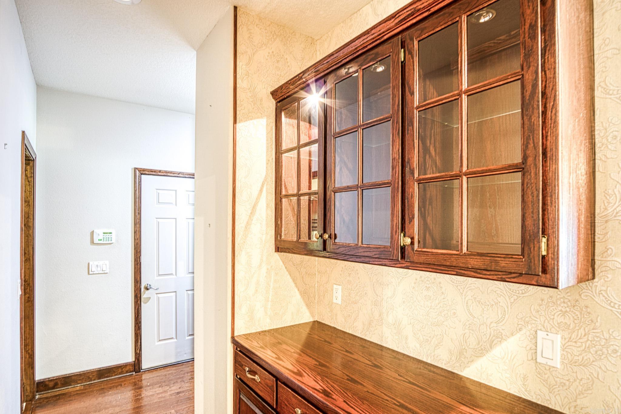
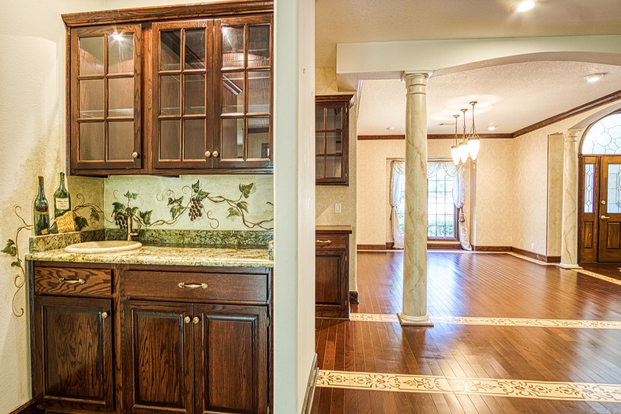
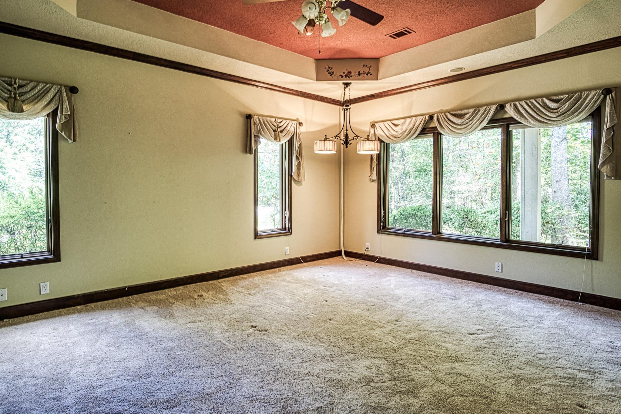
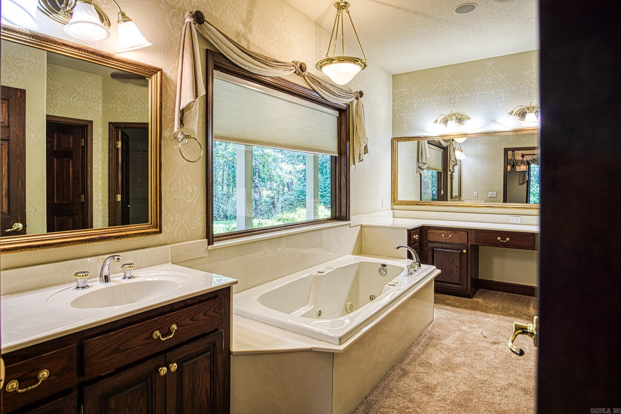
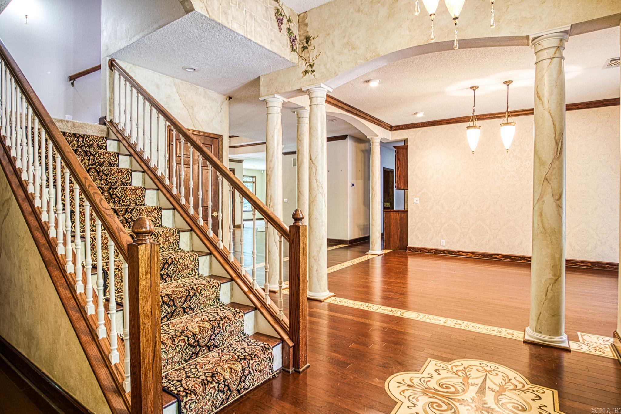
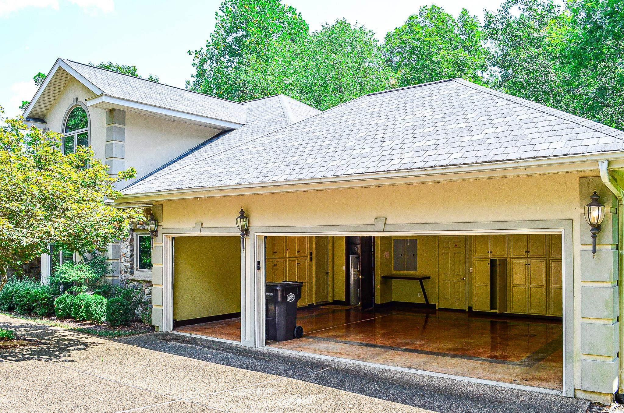
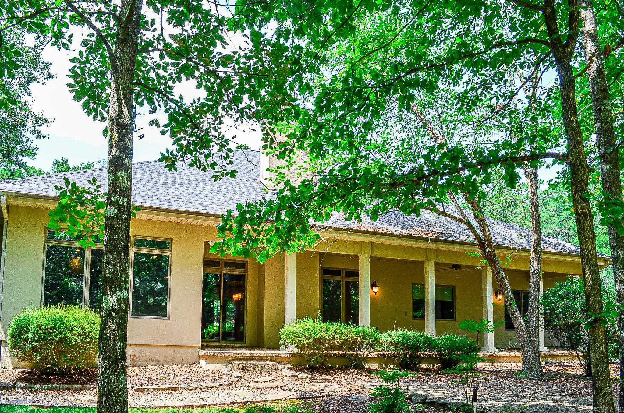
Located in the well-maintained Diamante Subdivision in Hot Springs Village. This 3 bedroom, 3 1/2 bathroom home features on-suite bathrooms in each bedroom, with the master bedroom boasting two walk-in closets, a jetted tub, walk-in shower, and his and her vanities. The spacious third bedroom doubles as a bonus room or office and is located upstairs. The living room includes built-ins, Trey ceiling, wet bar, and a fireplace with gas logs. The kitchen offers a breakfast bar, island, pantry, and a wall oven, built in microwave, gas stove top, and granite countertops. Also eat in kitchen area. Has a beautiful patio that overlooks a park-like yard situated off the golf course. The property also includes a three-car garage with ample storage space. Two hot water heaters were installed in August 2023. Gold Statue Property.

3
beds

4
baths

2,657 Sq.Ft. LIVING AREA

0.53 Acres lot

Features & Amenities

Interior

  • total bedrooms3
  • Total bathrooms4
  • full bathrooms3
  • half bathroom1
  • Flooring Carpet, Wood, Tile
  • Fireplace Gas Logs Present
  • APPLIANCES Microwave, Surface Range, Dishwasher, Disposal, Pantry, Refrigerator-Stays, Wall Oven
  • other interior Features Wet Bar, Washer Connection, Dryer Connection-Electric, Water Heater-Electric, Whirlpool/Hot Tub/Spa, Window Treatments, Walk-In Closet(s), Built-Ins, Ceiling Fan(s), Walk-in Shower, Breakfast Bar, 3/4 Bathroom

Area & Lot

  • Status Sold
  • Living Area2,657 Sq.Ft.
  • Lot Area0.53 Acres
  • MLS® ID24025006
  • TypeResidential
  • YEAR BUILT1999
  • Architecture StylesTraditional
  • Elementary SchoolFountain Lake
  • Middle SchoolFountain Lake
  • High SchoolFountain Lake

Exterior

  • STORIES15
  • utilitiesElectric-Co-op, POA Water, Community Sewer
  • roofArchitectural Shingle
  • lot featuresLevel, In Subdivision
  • parkingGarage, Three Car
  • AIR CONDITIONINGCentral Cool-Electric, Central Heat-Electric, Heat Pump
  • SubstructureSlab
  • other exterior FeaturesOther (see remarks)

Financial

  • Sales Price$380,000
  • Real Estate Tax $1,598/yr

Work with Dorothy

I bring people and properties together with proven results, innovative strategies, and personalized service. Partner with Coldwell Banker RPM Group, Arkansas’ most trusted real estate firm.

Follow Me on Instagram