Leave a Message

Thank you for your message. I will be in touch with you shortly.

1909 Rainwood Cove Drive
SEE ALL PHOTOS
1909 Rainwood Cove Drive
Sold

1909 Rainwood Cove Drive

1909 Rainwood Cove Drive, Little Rock, AR 72212

$270,000
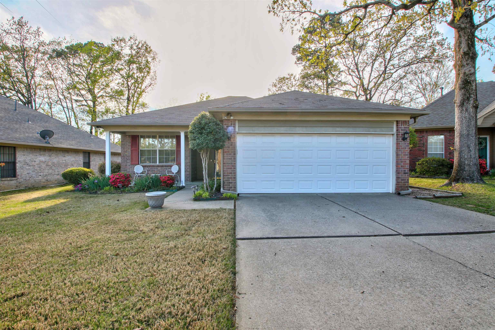
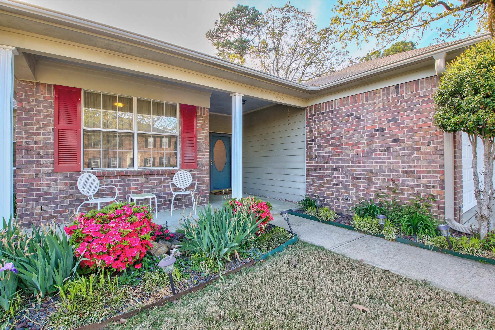
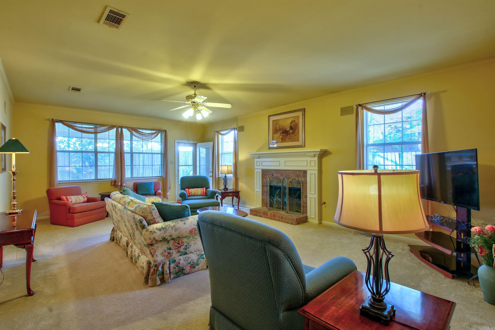
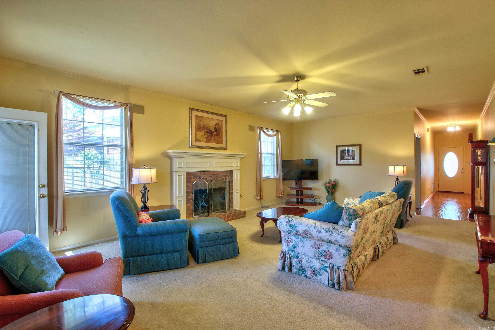
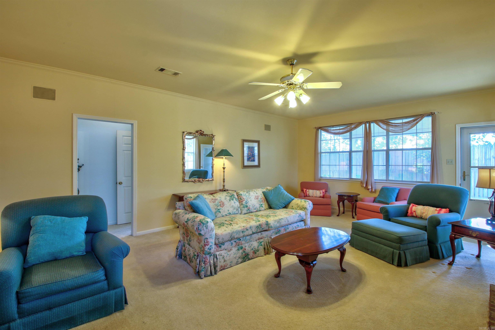
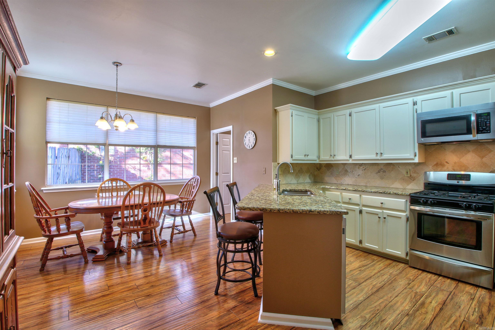
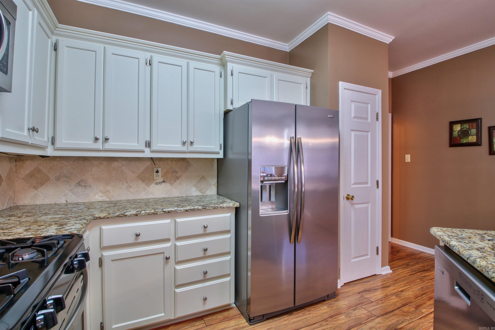
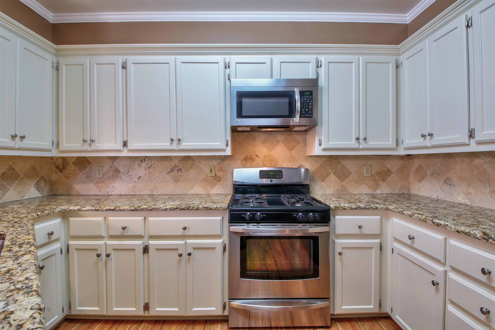
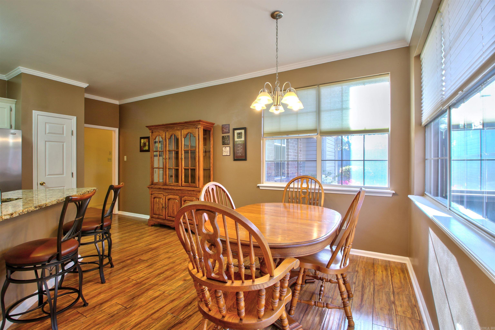
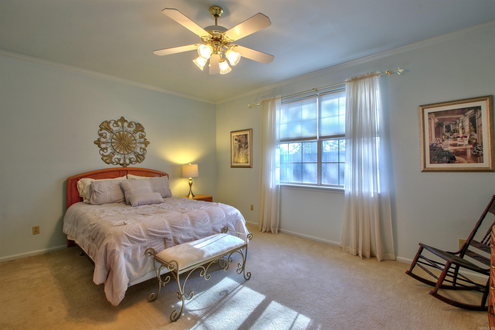
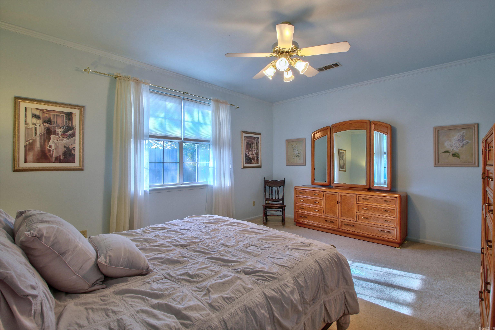
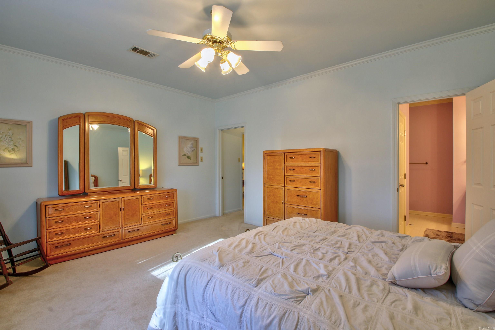
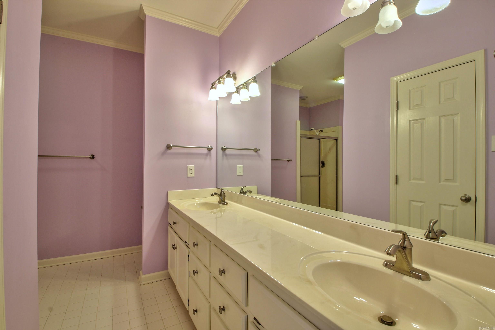
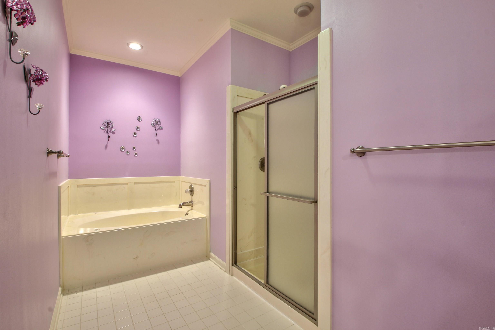
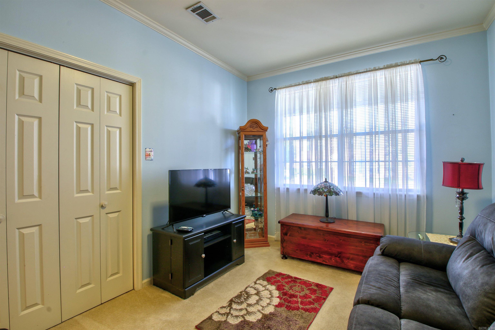
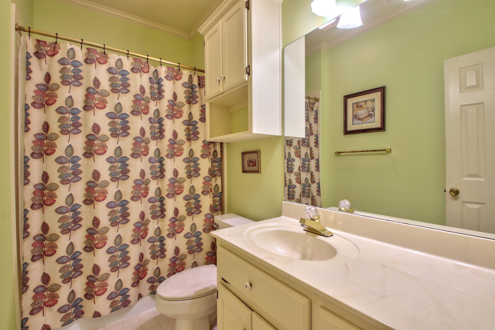
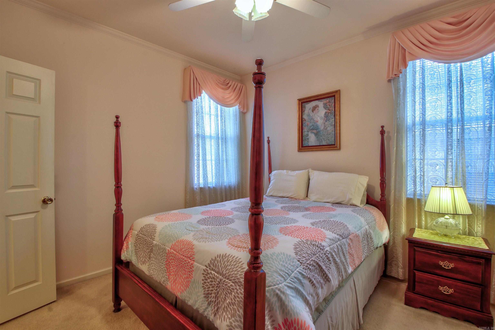
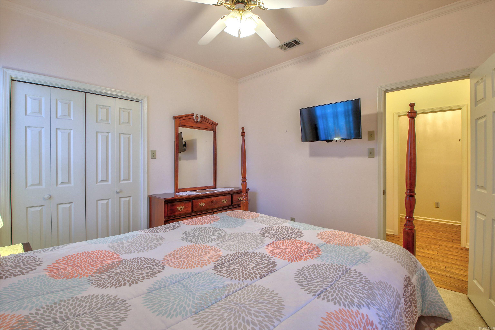
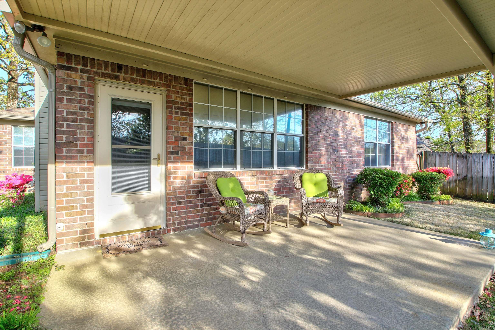
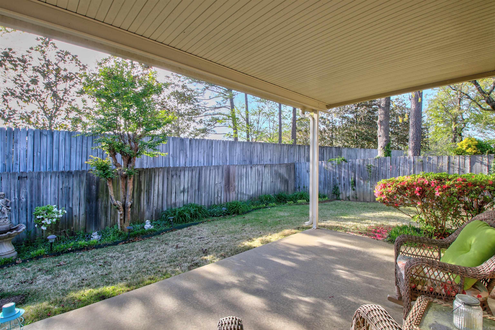
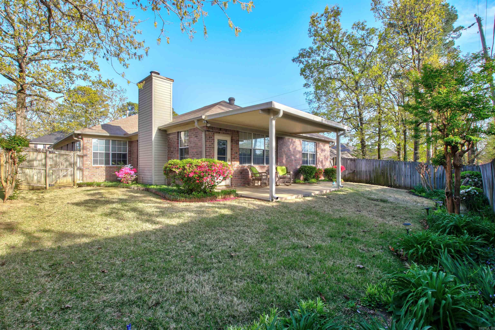
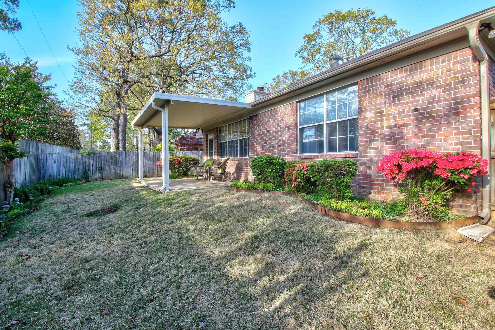
Fabulous one-level, all brick, one-owner home. Large living room, wood-burning fireplace with gas starter. The eat-in kitchen features granite countertops, a breakfast bar, a gas stove, and a nice pantry. Oversized primary bedroom with ensuite featuring walk-in shower, soaker tub, and walk-in closet. Enjoy your coffee on the covered patio in the fully fenced-in private backyard.

3
beds

2
baths

1,792 Sq.Ft. LIVING AREA

6,534 Sq.Ft. lot

Allison Pickell

Allison Pickell

Features & Amenities

Interior

  • total bedrooms3
  • Total bathrooms2
  • full bathrooms2
  • Flooring Carpet, Wood, Tile
  • Fireplace Woodburning-Site-Built, Gas Starter
  • APPLIANCES Free-Standing Stove, Gas Range, Dishwasher, Disposal, Pantry, Refrigerator-Stays, Ice Maker Connection
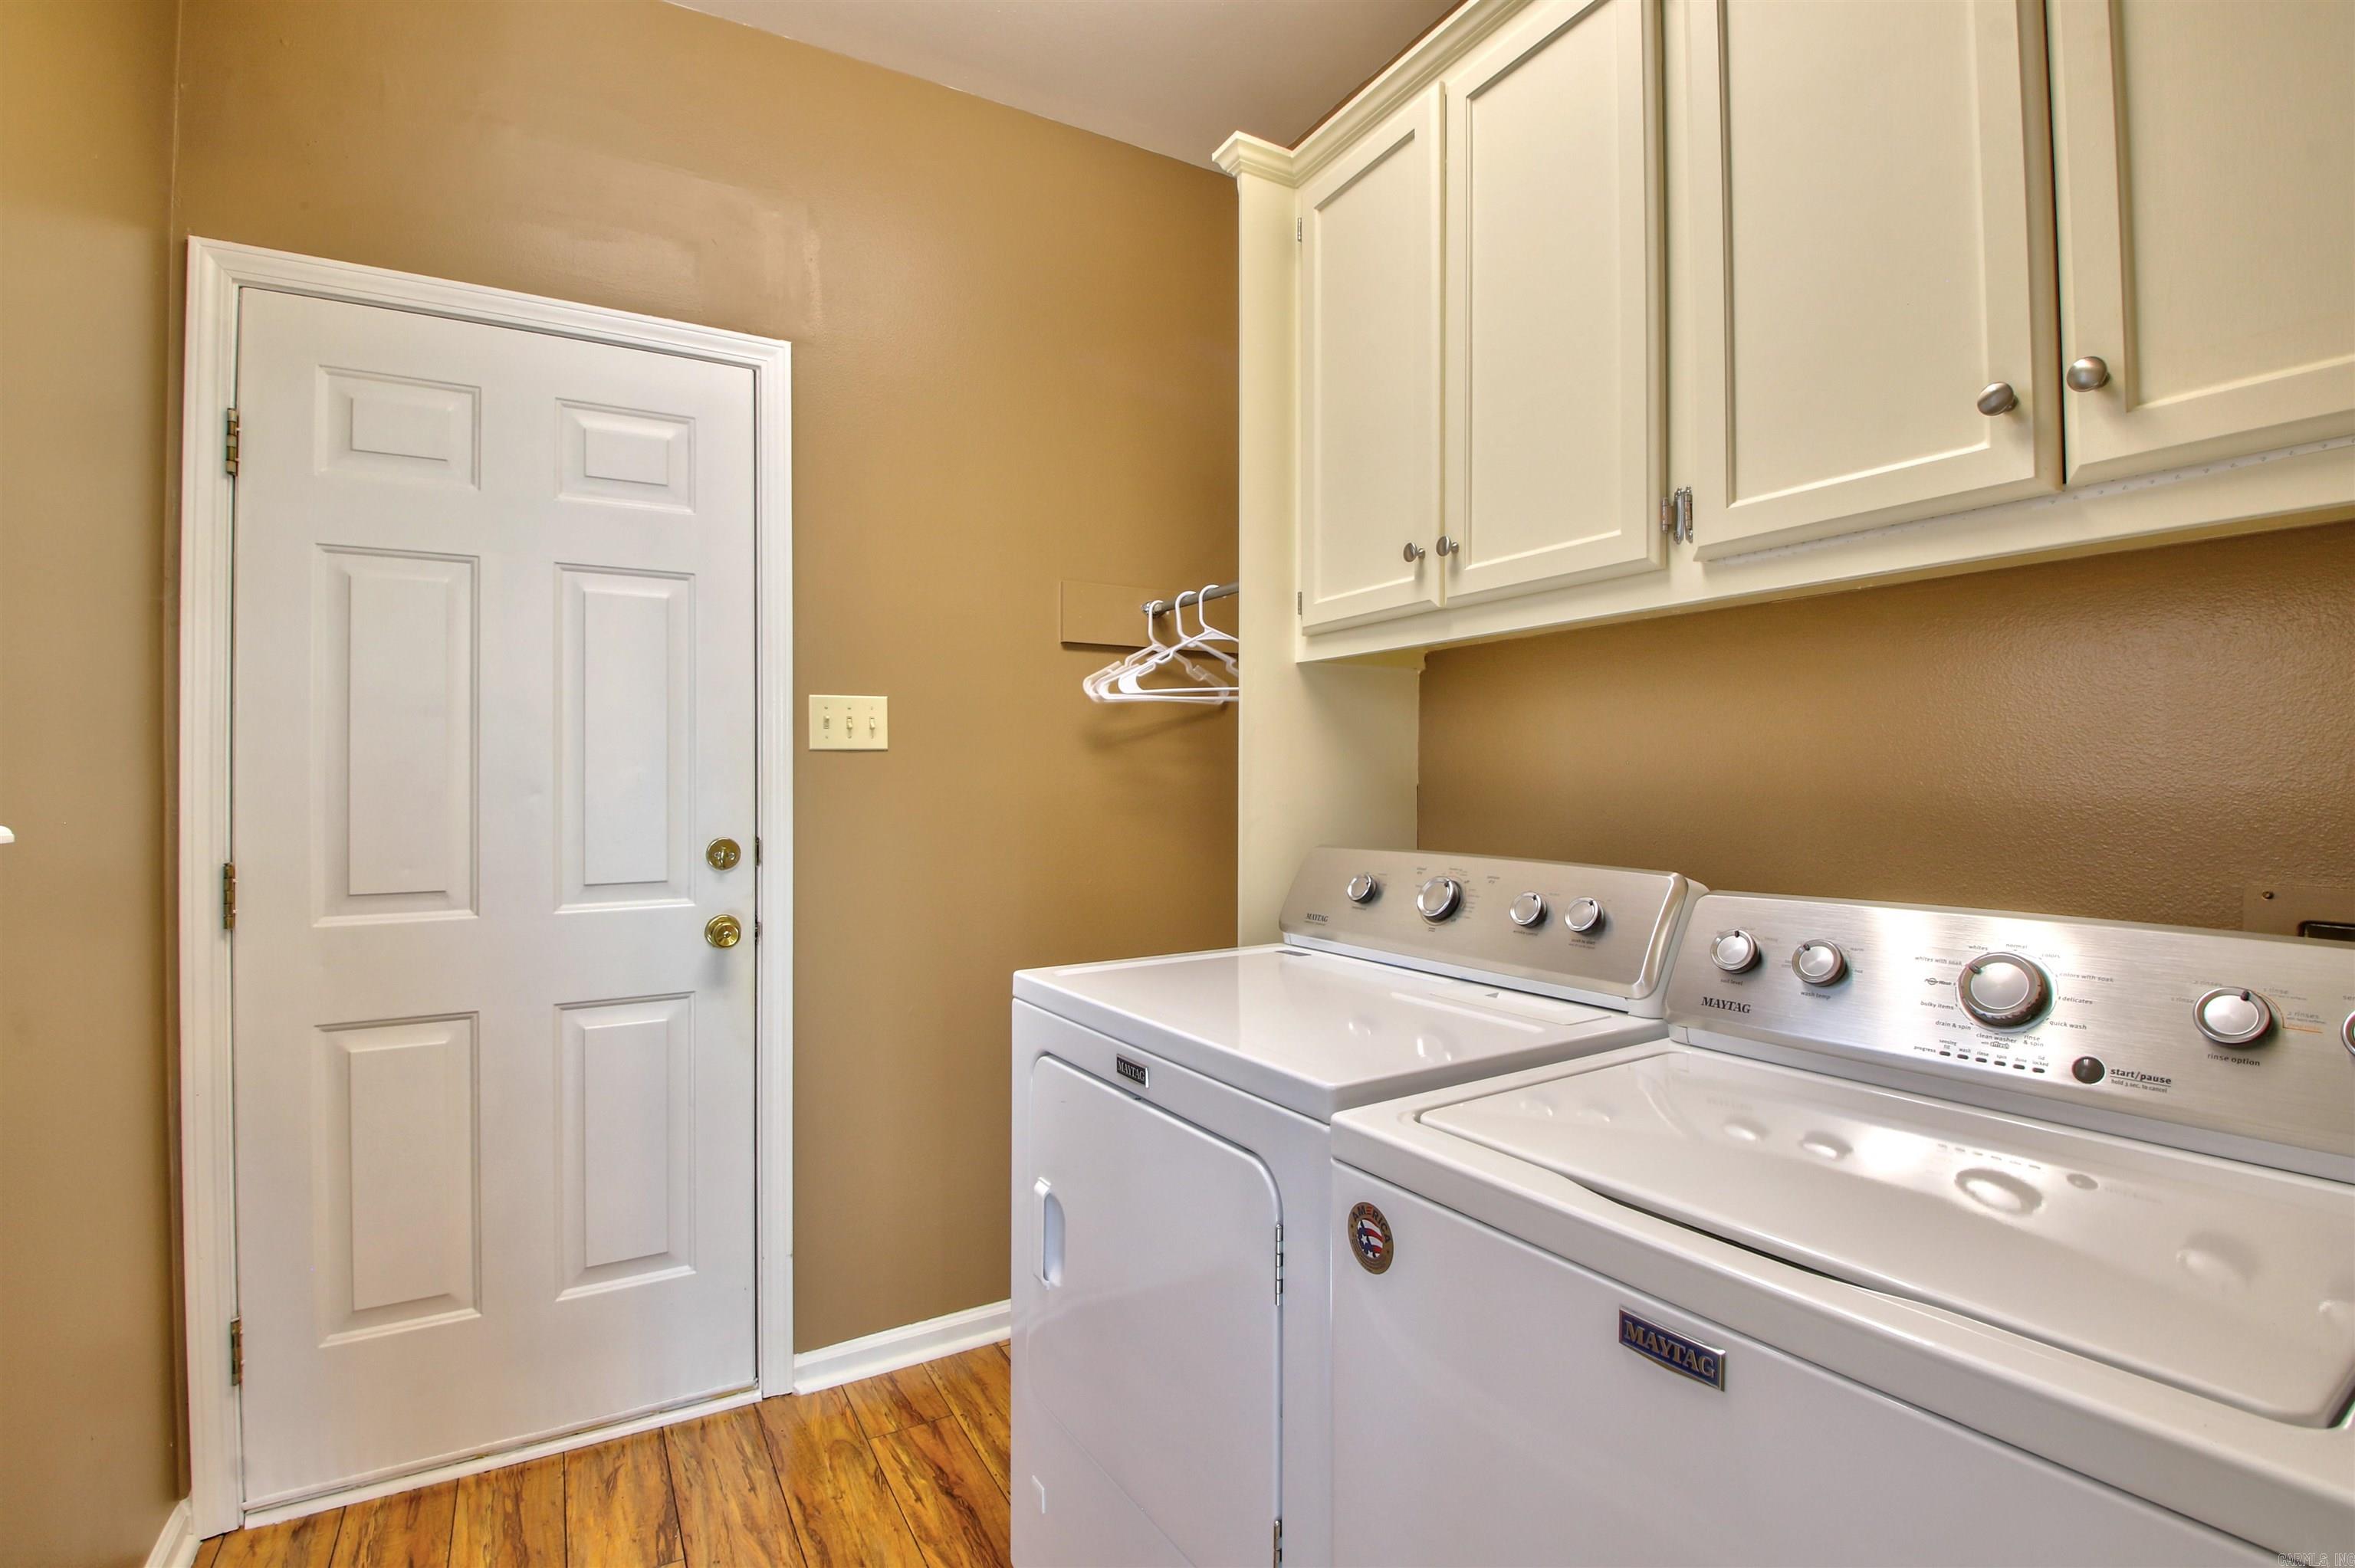
  • other interior Features Washer Connection, Dryer Connection-Electric, Water Heater-Gas, Walk-In Closet(s), Walk-in Shower, Breakfast Bar, Kit Counter- Granite Slab

Area & Lot

  • Status Sold
  • Living Area1,792 Sq.Ft.
  • Lot Area6,534 Sq.Ft.
  • MLS® ID24011914
  • TypeResidential
  • YEAR BUILT1990
  • NeighborhoodPulaski
  • Architecture StylesTraditional

Exterior

  • STORIES1
  • utilitiesSewer-Public, Water-Public, Elec-Municipal (Entergy), Gas-Natural
  • roofComposition
  • lot featuresLevel, In Subdivision
  • parkingGarage, Two Car
  • AIR CONDITIONINGCentral Cool-Electric, Central Heat-Gas
  • SubstructureSlab
  • other exterior FeaturesBrick

Financial

  • Sales Price$270,000
  • Real Estate Tax $1,535/yr

Work with Dorothy

I bring people and properties together with proven results, innovative strategies, and personalized service. Partner with Coldwell Banker RPM Group, Arkansas’ most trusted real estate firm.

Follow Me on Instagram