Leave a Message

Thank you for your message. I will be in touch with you shortly.

223 Corondelet Lane
223 Corondelet Lane
223 Corondelet Lane
223 Corondelet Lane
223 Corondelet Lane
223 Corondelet Lane
223 Corondelet Lane
223 Corondelet Lane
223 Corondelet Lane
223 Corondelet Lane
223 Corondelet Lane
223 Corondelet Lane
223 Corondelet Lane
223 Corondelet Lane
223 Corondelet Lane
223 Corondelet Lane
223 Corondelet Lane
223 Corondelet Lane
223 Corondelet Lane
223 Corondelet Lane
223 Corondelet Lane
223 Corondelet Lane
223 Corondelet Lane
223 Corondelet Lane
223 Corondelet Lane
223 Corondelet Lane
223 Corondelet Lane
223 Corondelet Lane
223 Corondelet Lane
223 Corondelet Lane
223 Corondelet Lane
223 Corondelet Lane
223 Corondelet Lane
223 Corondelet Lane
223 Corondelet Lane
223 Corondelet Lane
223 Corondelet Lane
223 Corondelet Lane
223 Corondelet Lane
223 Corondelet Lane
223 Corondelet Lane
223 Corondelet Lane
223 Corondelet Lane
223 Corondelet Lane
223 Corondelet Lane
223 Corondelet Lane
SEE ALL PHOTOS
223 Corondelet Lane
223 Corondelet Lane
223 Corondelet Lane
223 Corondelet Lane
223 Corondelet Lane
223 Corondelet Lane
223 Corondelet Lane
223 Corondelet Lane
223 Corondelet Lane
223 Corondelet Lane
223 Corondelet Lane
223 Corondelet Lane
223 Corondelet Lane
223 Corondelet Lane
223 Corondelet Lane
223 Corondelet Lane
223 Corondelet Lane
223 Corondelet Lane
223 Corondelet Lane
223 Corondelet Lane
223 Corondelet Lane
223 Corondelet Lane
223 Corondelet Lane
223 Corondelet Lane
223 Corondelet Lane
223 Corondelet Lane
223 Corondelet Lane
223 Corondelet Lane
223 Corondelet Lane
223 Corondelet Lane
223 Corondelet Lane
223 Corondelet Lane
223 Corondelet Lane
223 Corondelet Lane
223 Corondelet Lane
223 Corondelet Lane
223 Corondelet Lane
223 Corondelet Lane
223 Corondelet Lane
223 Corondelet Lane
223 Corondelet Lane
223 Corondelet Lane
223 Corondelet Lane
223 Corondelet Lane
223 Corondelet Lane
223 Corondelet Lane
Sold

223 Corondelet Lane

223 Corondelet Lane, Maumelle, AR 72113

$455,000
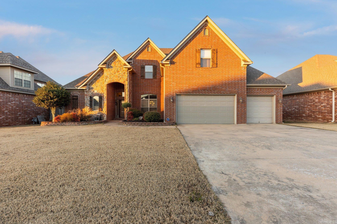
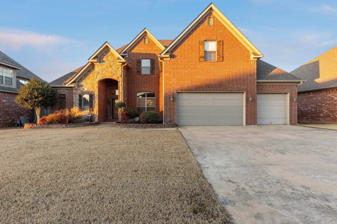
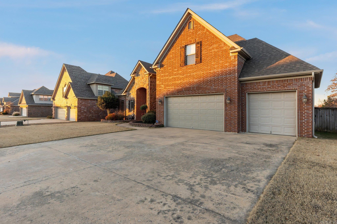
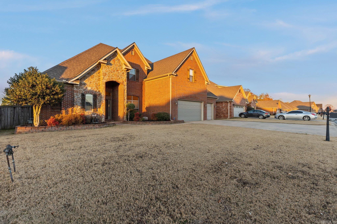
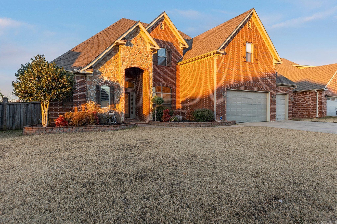
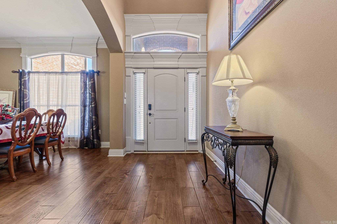
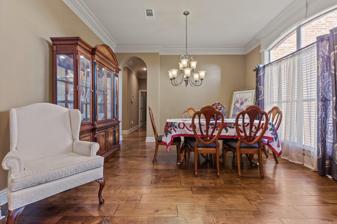
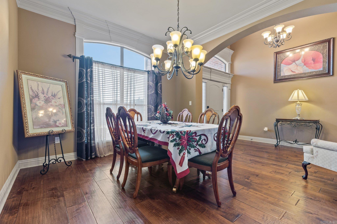
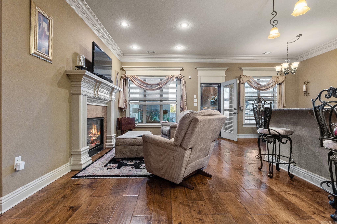
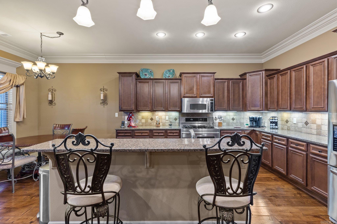
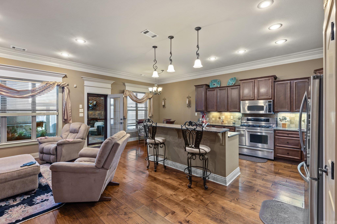
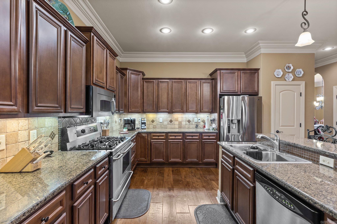
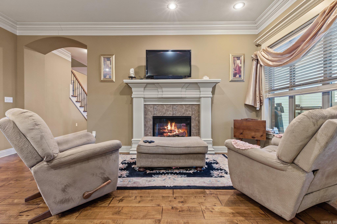
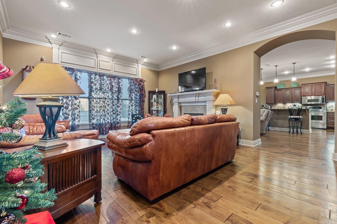
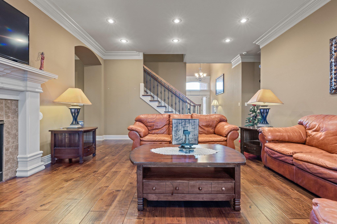
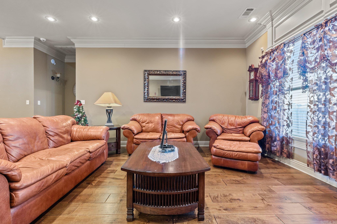
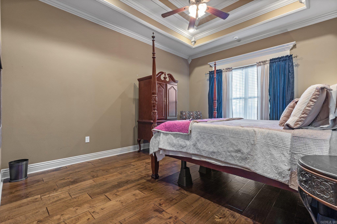
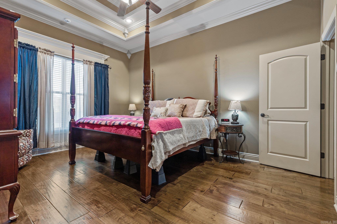
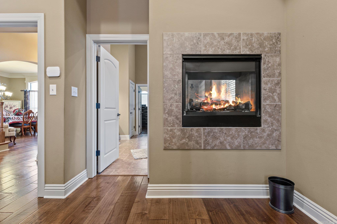
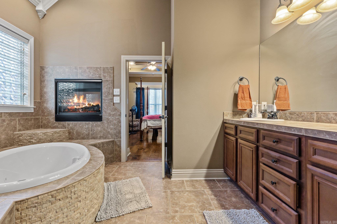
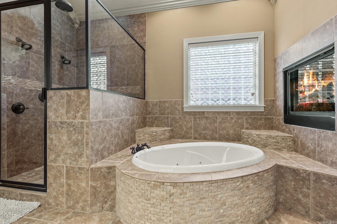
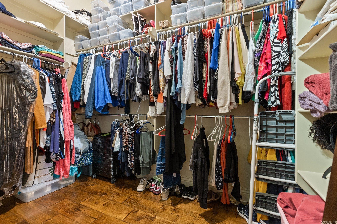
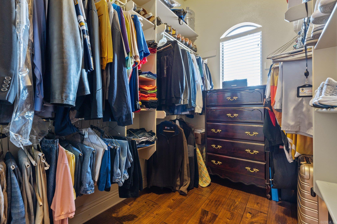
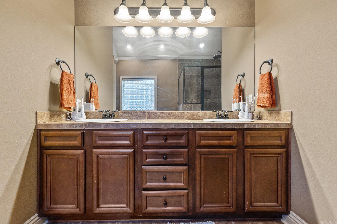
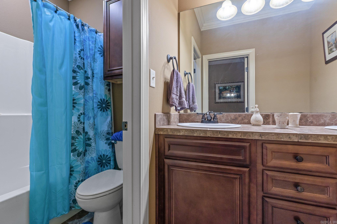
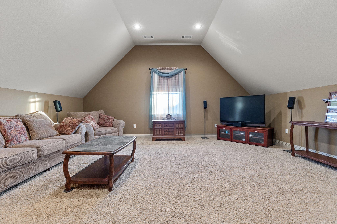
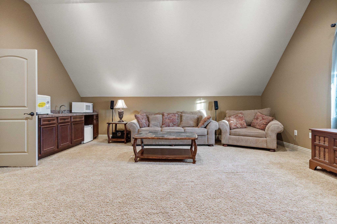
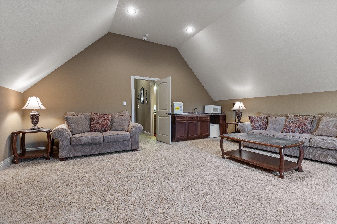
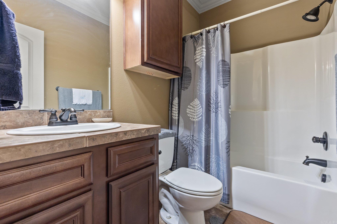
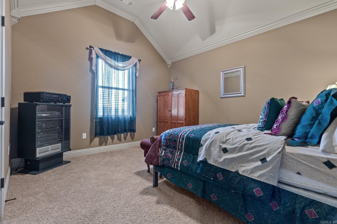
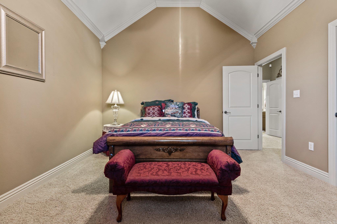
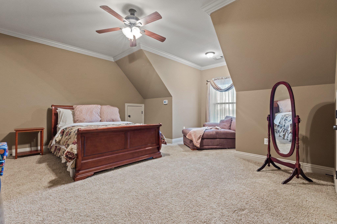
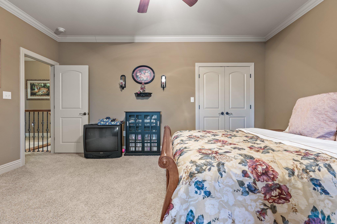
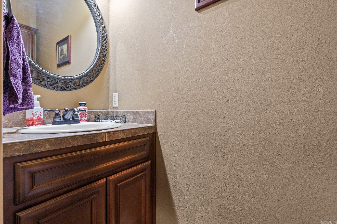
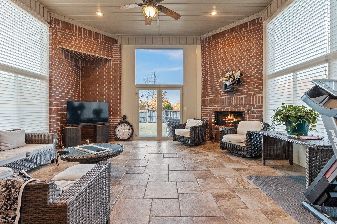
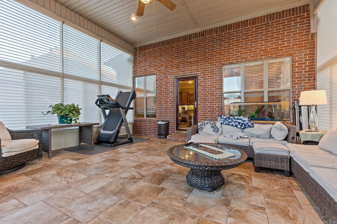
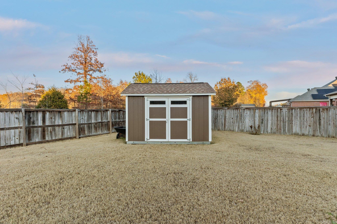
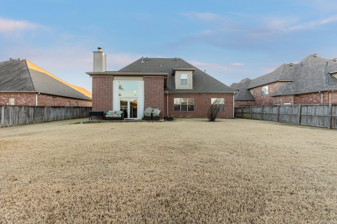
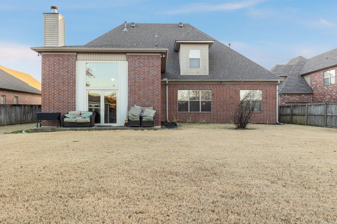
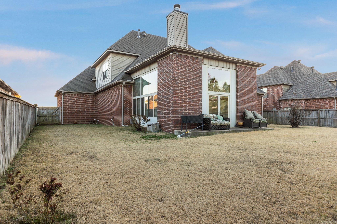
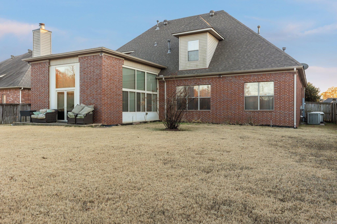
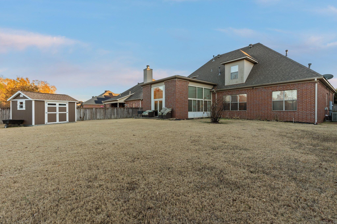
Welcome to this beautifully designed 4-bedroom, 3.5-bathroom home, where luxury meets comfort. Step onto the stunning hardwood floors that run throughout the main living areas, leading you to a spacious kitchen adorned with granite countertops, perfect for culinary enthusiasts. The home features an enclosed sunroom, offering a peaceful haven to enjoy the surrounding views in any weather and three cozy fireplaces that add warmth and ambiance to the residence. The layout includes a convenient main-level master bedroom, complete with a large en suite bathroom and a walk-in closet, providing a private and serene retreat. Each of the additional bedrooms is equipped with walk-in closets, ensuring plenty of storage space for all. Upstairs, a versatile bonus room awaits, ideal for additional living room, gym, or entertainment area. The home's thoughtful design includes a whole home generator, ensuring uninterrupted comfort and security. This property is not just a house; it's a home that caters to a lifestyle of ease and elegance, making it a perfect sanctuary for those seeking a blend of style and functionality. Updates: New Roof 2021, Tuff Shed New 2019, Hardwood Floors 2018

4
beds

4
baths

3,315 Sq.Ft. LIVING AREA

0.28 Acres lot

La Kesha Crow

La Kesha Crow

Features & Amenities

Interior

  • total bedrooms4
  • Total bathrooms4
  • full bathrooms3
  • half bathroom1
  • Flooring Carpet, Tile, Wood
  • Fireplace Woodburning-Site-Built, Gas Starter, Electric Logs
  • APPLIANCES Free-Standing Stove, Microwave, Gas Range, Dishwasher, Pantry, Refrigerator-Stays
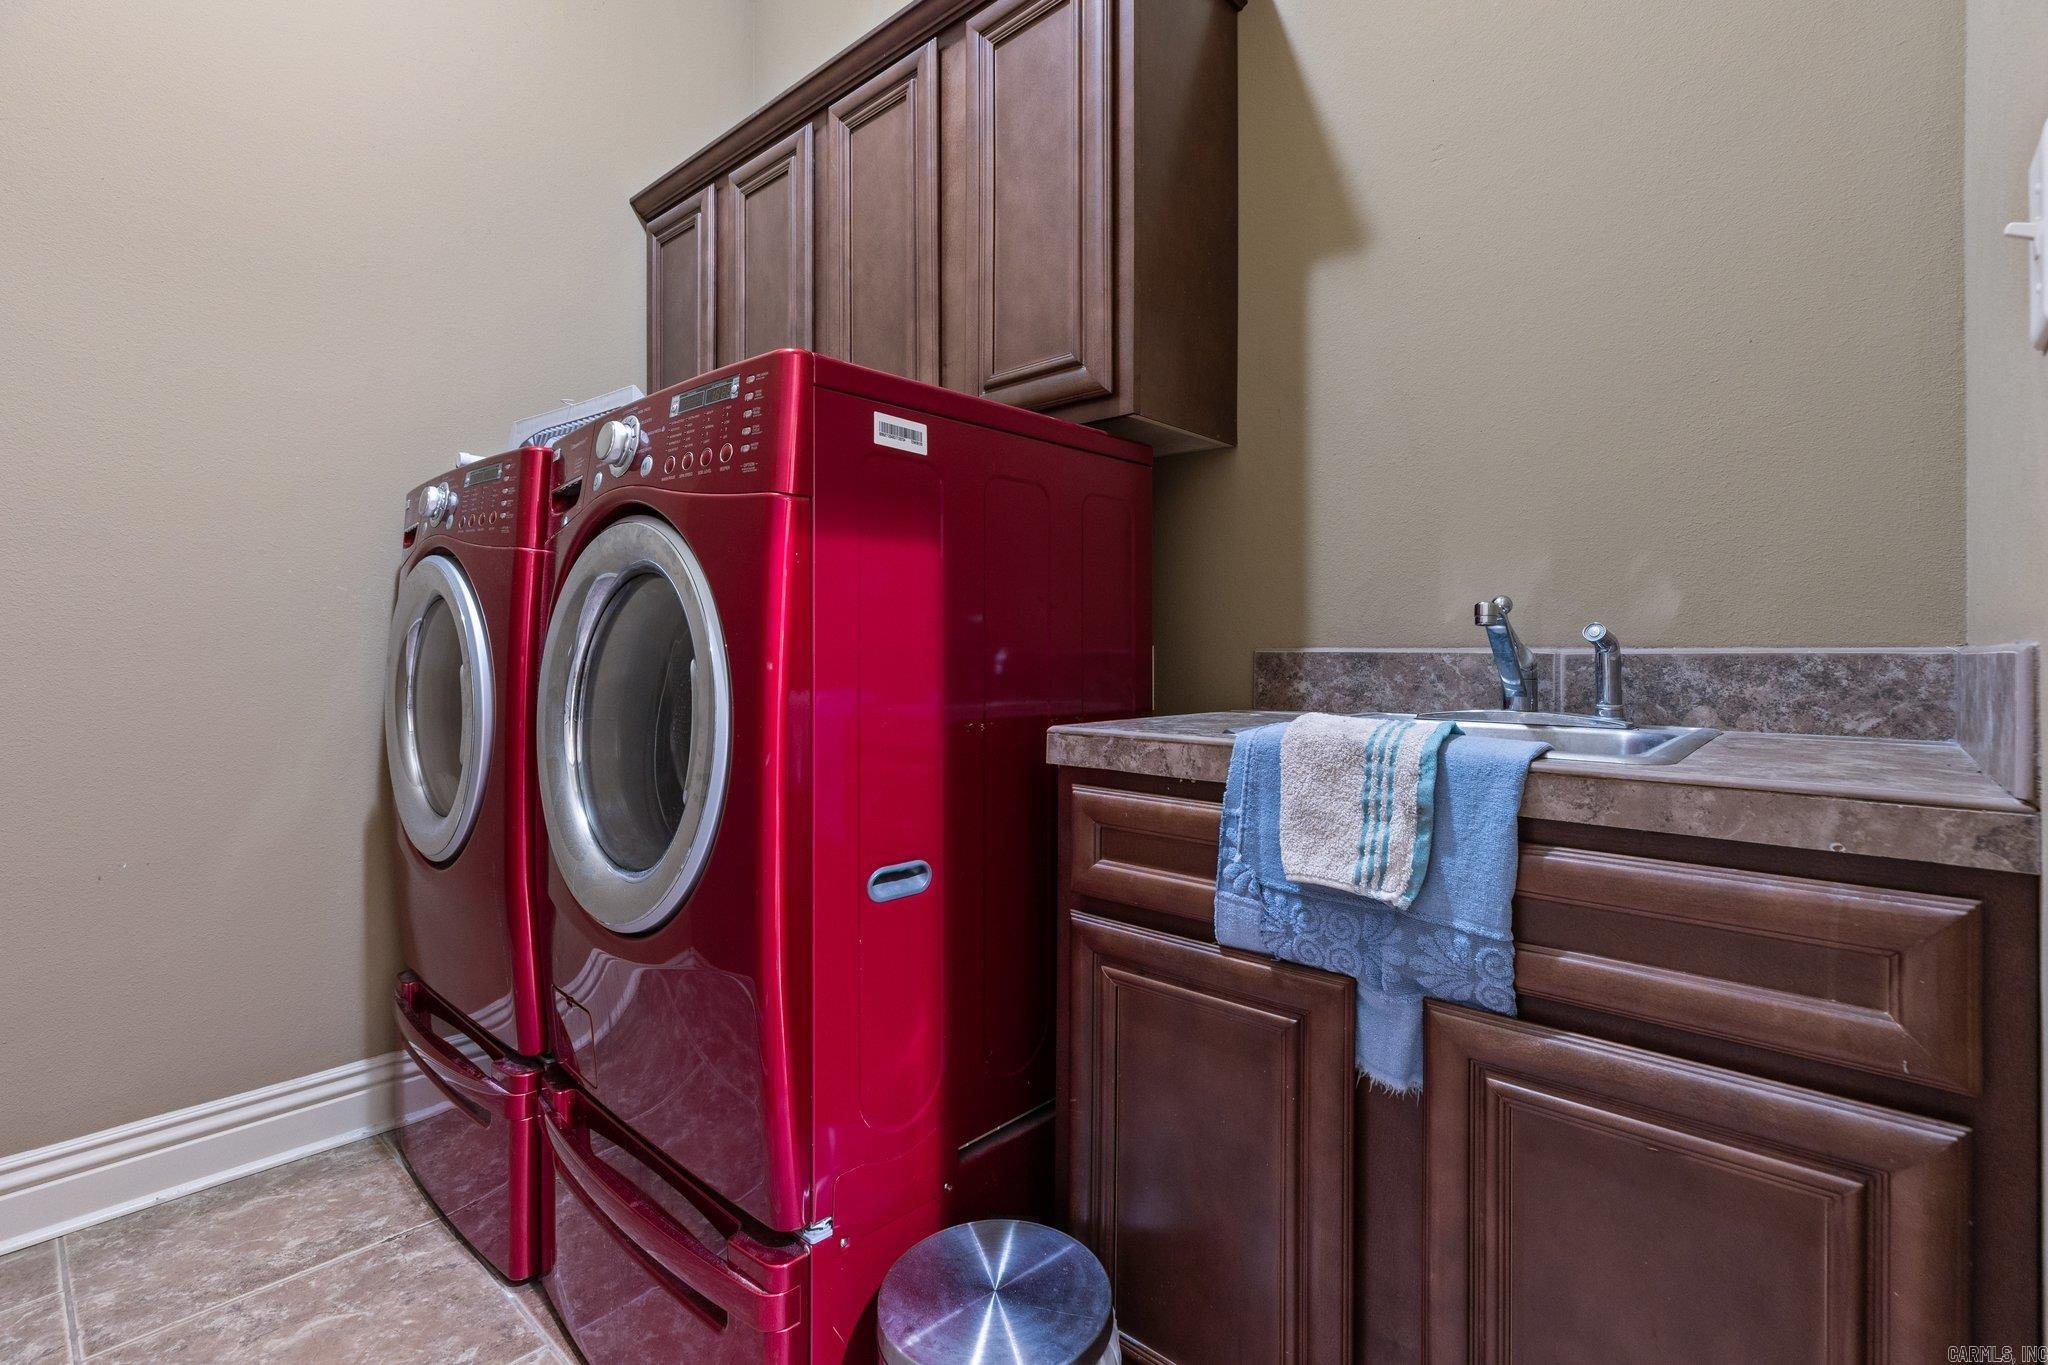
  • other interior Features Washer Connection, Dryer Connection-Electric, Water Heater-Gas, Smoke Detector(s), Security System, Walk-In Closet(s), Ceiling Fan(s), Walk-in Shower, Breakfast Bar, Kit Counter- Granite Slab

Area & Lot

  • Status Sold
  • Living Area3,315 Sq.Ft.
  • Lot Area0.28 Acres
  • MLS® ID23039085
  • TypeResidential
  • YEAR BUILT2008
  • NeighborhoodPulaski
  • Architecture StylesTraditional

Exterior

  • STORIES2
  • utilitiesSewer-Public, Water-Public, Elec-Municipal (Entergy), Gas-Natural, TV-Cable, TV-Antenna
  • roofArchitectural Shingle
  • lot featuresLevel
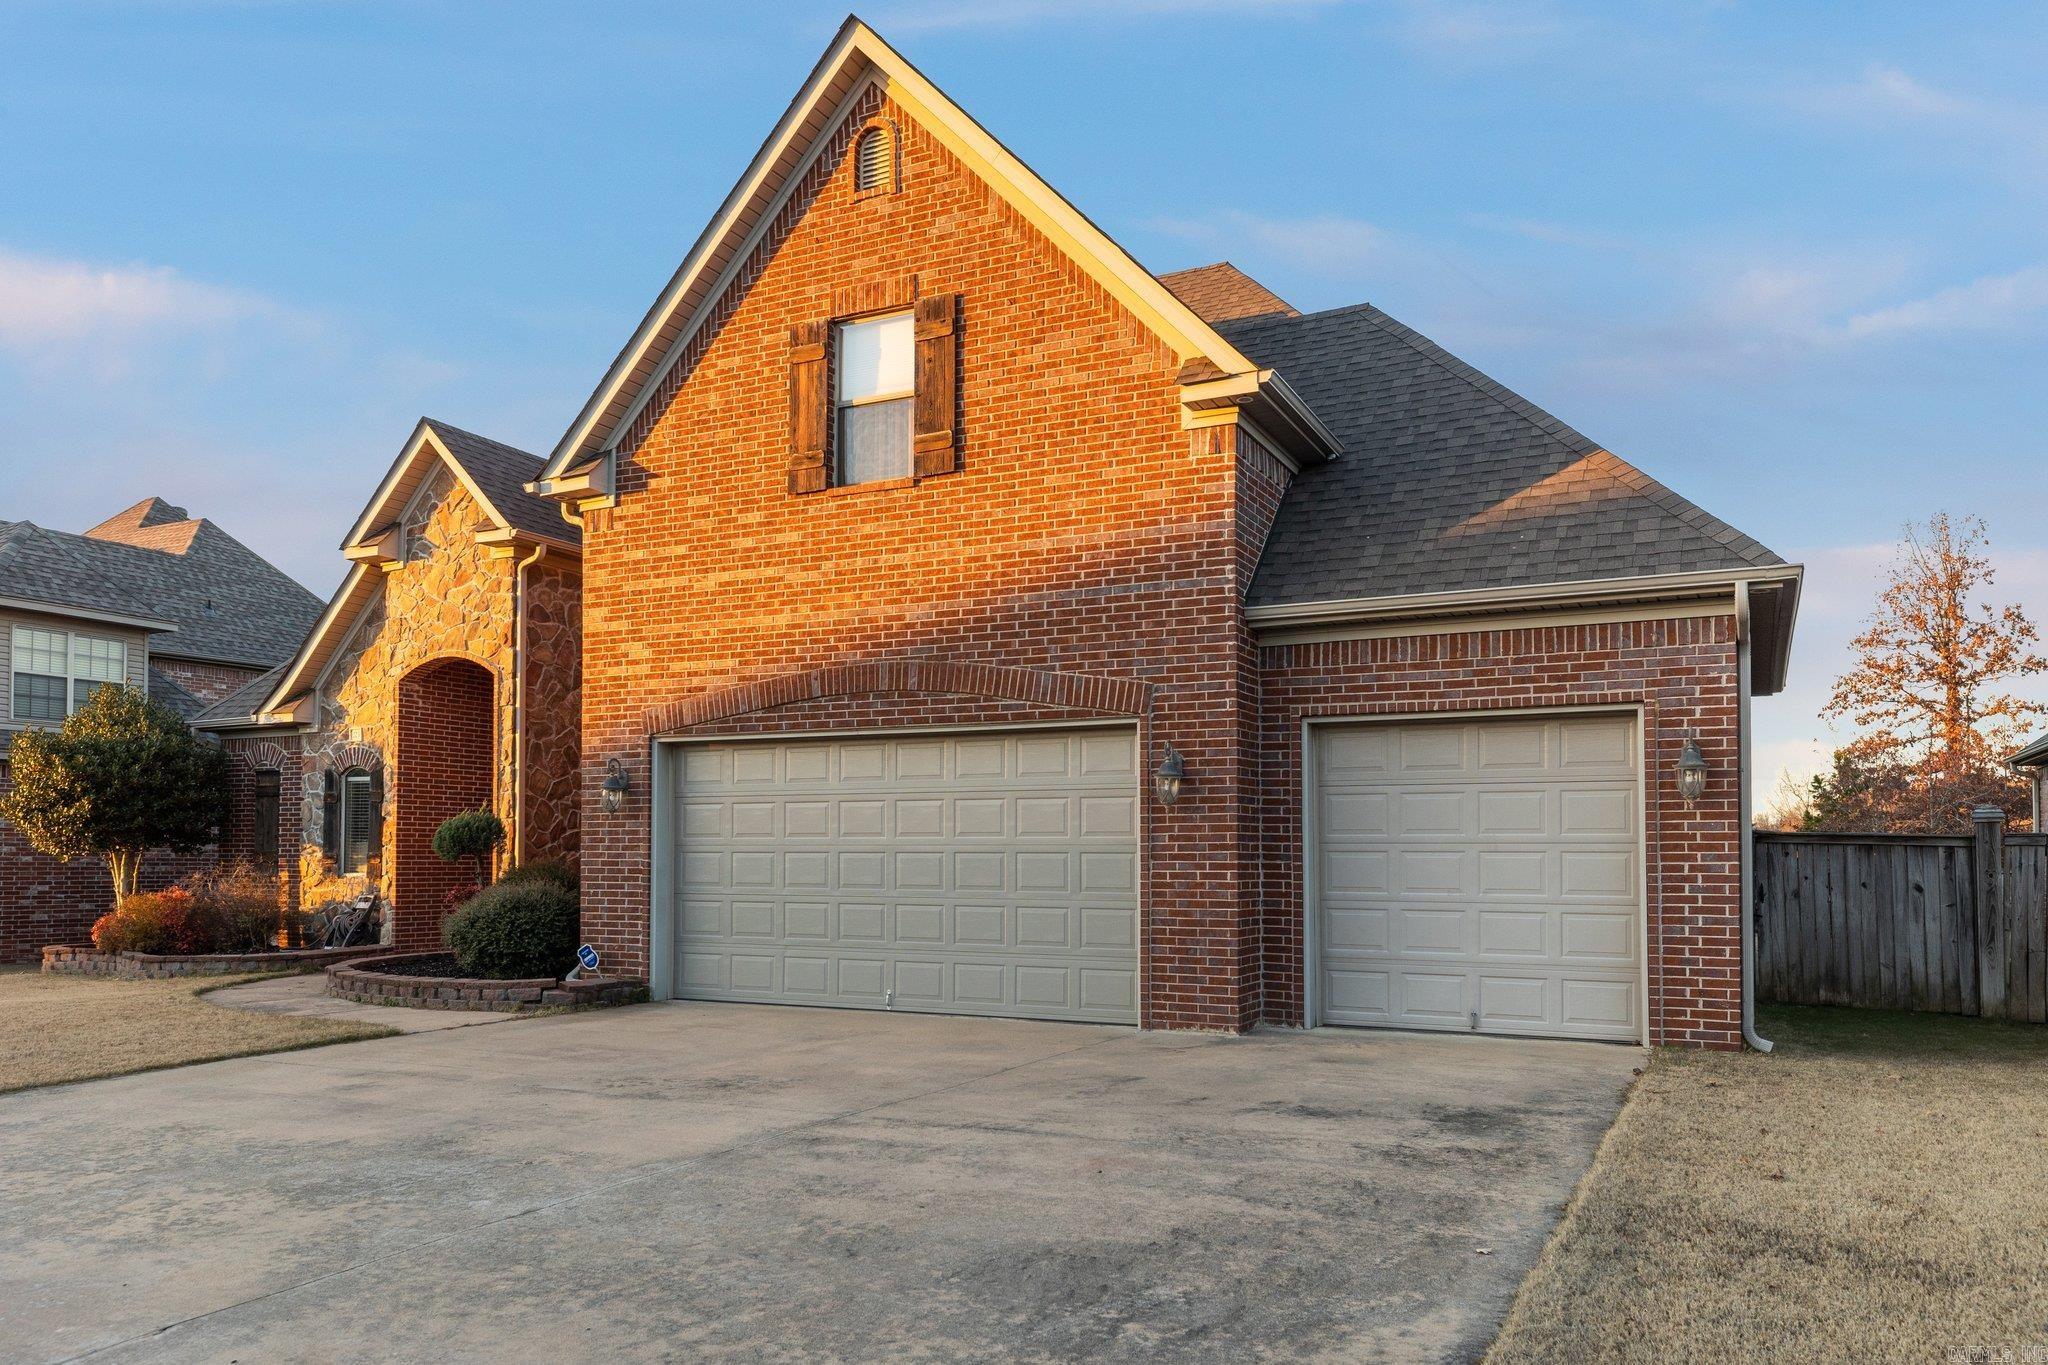
  • parkingGarage, Three Car
  • AIR CONDITIONINGCentral Cool-Electric, Central Heat-Gas
  • SubstructureSlab
  • Green featuresGenerator, Insulated Windows
  • other exterior FeaturesBrick

Financial

  • Sales Price$455,000
  • Real Estate Tax $4,390/yr

Work with Dorothy

I bring people and properties together with proven results, innovative strategies, and personalized service. Partner with Coldwell Banker RPM Group, Arkansas’ most trusted real estate firm.

Follow Me on Instagram