Leave a Message

Thank you for your message. I will be in touch with you shortly.

2414 Ramond Lane
2414 Ramond Lane
2414 Ramond Lane
2414 Ramond Lane
2414 Ramond Lane
2414 Ramond Lane
2414 Ramond Lane
2414 Ramond Lane
2414 Ramond Lane
2414 Ramond Lane
2414 Ramond Lane
2414 Ramond Lane
2414 Ramond Lane
2414 Ramond Lane
2414 Ramond Lane
2414 Ramond Lane
2414 Ramond Lane
2414 Ramond Lane
2414 Ramond Lane
2414 Ramond Lane
2414 Ramond Lane
2414 Ramond Lane
2414 Ramond Lane
2414 Ramond Lane
2414 Ramond Lane
2414 Ramond Lane
2414 Ramond Lane
2414 Ramond Lane
2414 Ramond Lane
2414 Ramond Lane
2414 Ramond Lane
2414 Ramond Lane
2414 Ramond Lane
2414 Ramond Lane
2414 Ramond Lane
SEE ALL PHOTOS
2414 Ramond Lane
2414 Ramond Lane
2414 Ramond Lane
2414 Ramond Lane
2414 Ramond Lane
2414 Ramond Lane
2414 Ramond Lane
2414 Ramond Lane
2414 Ramond Lane
2414 Ramond Lane
2414 Ramond Lane
2414 Ramond Lane
2414 Ramond Lane
2414 Ramond Lane
2414 Ramond Lane
2414 Ramond Lane
2414 Ramond Lane
2414 Ramond Lane
2414 Ramond Lane
2414 Ramond Lane
2414 Ramond Lane
2414 Ramond Lane
2414 Ramond Lane
2414 Ramond Lane
2414 Ramond Lane
2414 Ramond Lane
2414 Ramond Lane
2414 Ramond Lane
2414 Ramond Lane
2414 Ramond Lane
2414 Ramond Lane
2414 Ramond Lane
2414 Ramond Lane
2414 Ramond Lane
2414 Ramond Lane
Sold

2414 Ramond Lane

2414 Ramond Lane, Bryant, AR 72022

$375,000
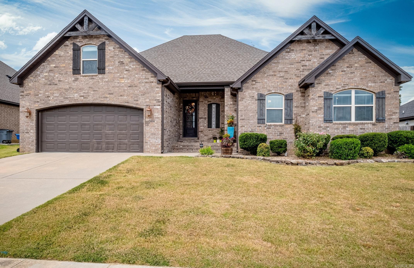
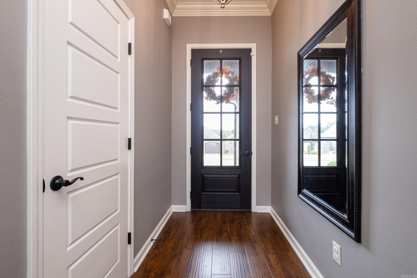
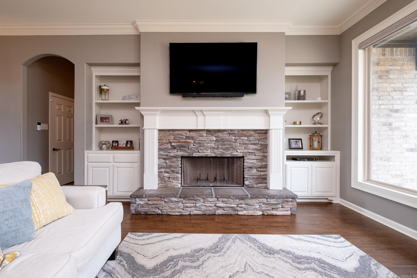
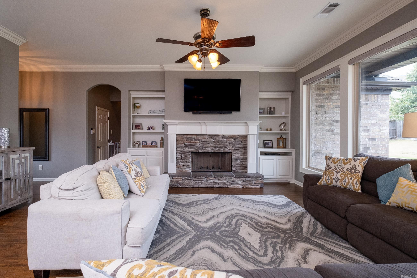
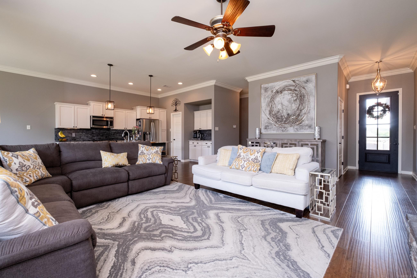
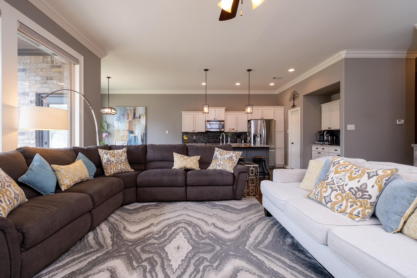
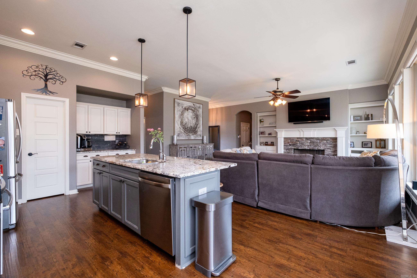
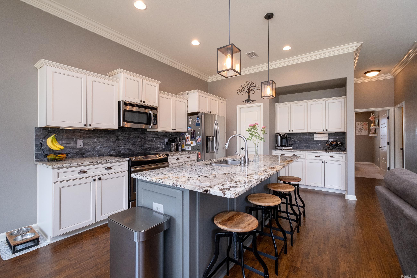
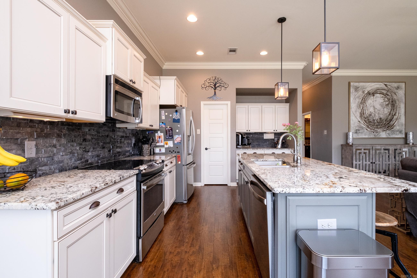
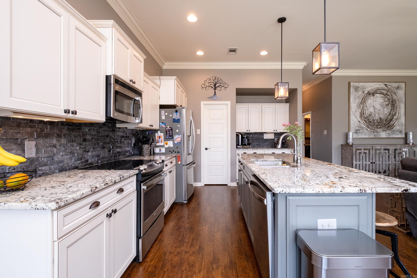
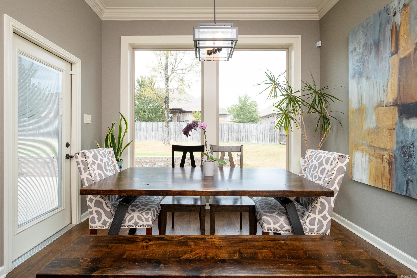
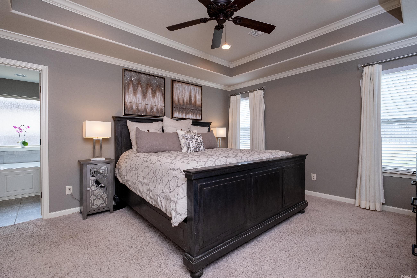
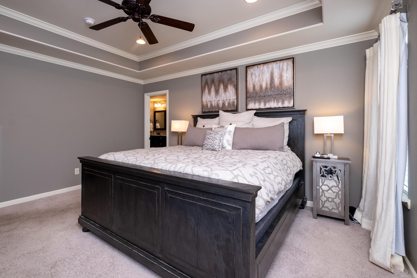
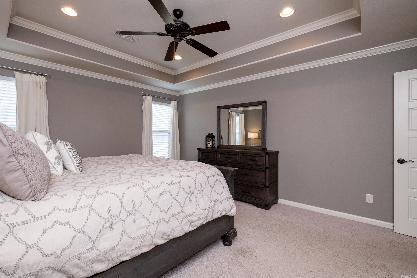
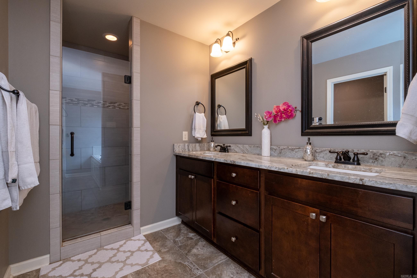
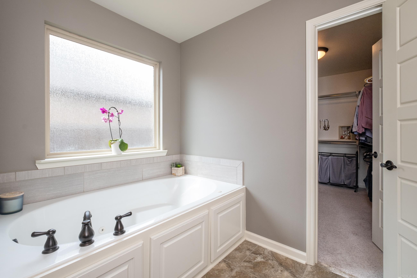
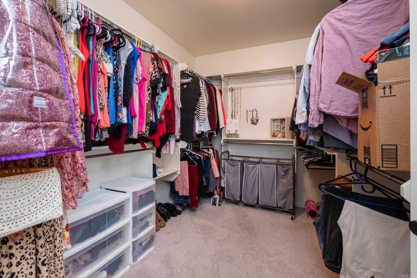
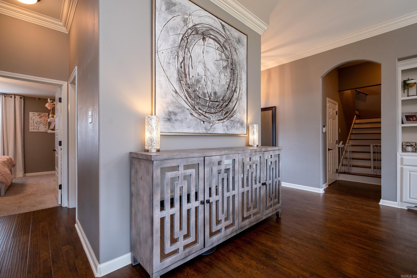
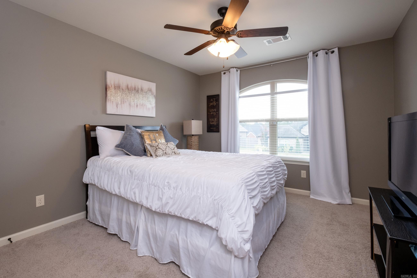
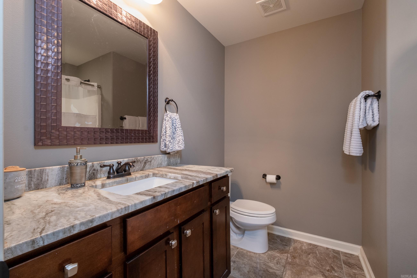
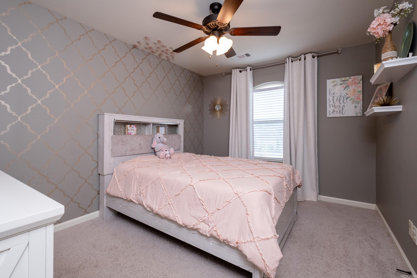
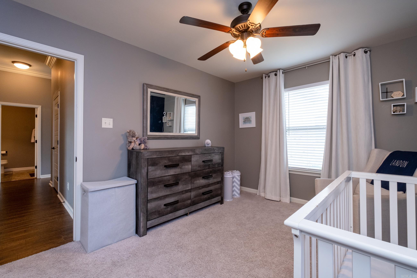
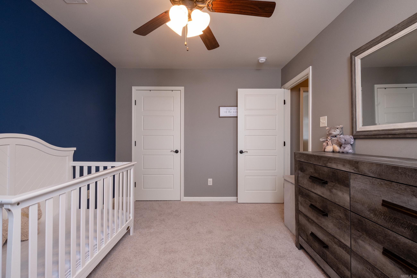
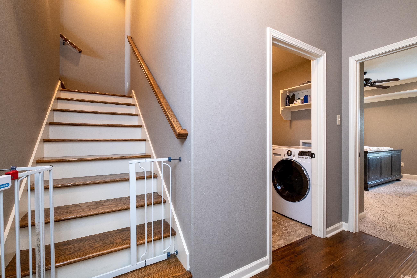
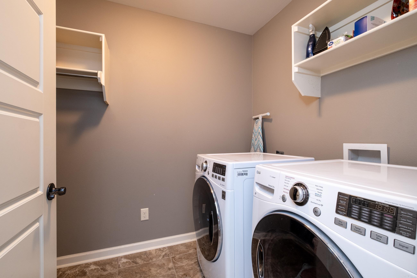
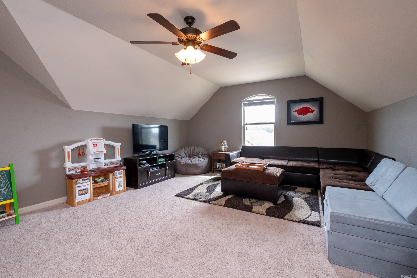
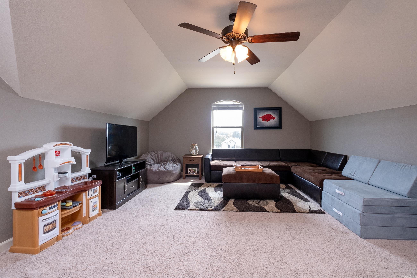
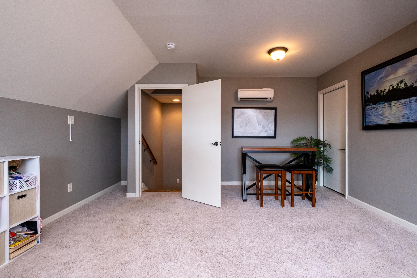
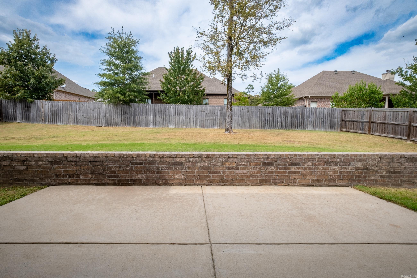
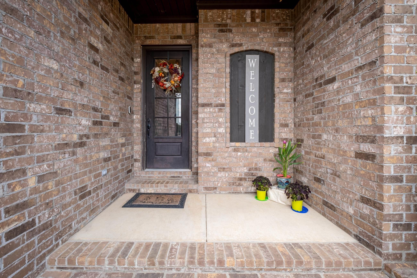
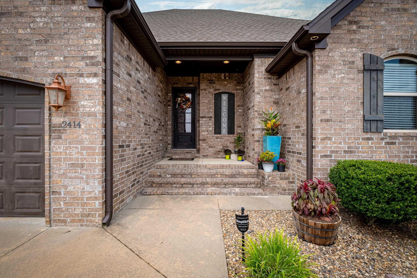
Fall in love with this all brick home with a great layout! Close to highly-reputable schools, Shopping & Eateries! All of the Upgrades: as Granite Countertops throughout, Fireplace with Built-Ins, Crown Molding and Window Trim. Large windows, custom window treatments, large island and entertainers kitchen w/ walk-in pantry. Entry way greets you with tall 12ft ceilings and open living concept. Tucked behind kitchen are 3 guest bedrooms. Other side of house has primary suite with tiled shower, sep. tub, walk in closet, Sep laundry room. All bedrooms downstairs with large bonus room up. Showings start Friday, come see for yourself!

4
beds

2
baths

2,450 Sq.Ft. LIVING AREA

10,454.4 Sq.Ft. lot

Melinda Purvis

Melinda Purvis

Features & Amenities

Interior

  • total bedrooms4
  • Total bathrooms2
  • full bathrooms2
  • Flooring Carpet, Luxury Vinyl, Tile
  • Fireplace Woodburning-Prefab
  • APPLIANCES Dishwasher, Pantry
  • other interior Features Dry Bar, Washer Connection, Smoke Detector(s), Security System, Floored Attic, Walk-In Closet(s), Built-Ins, Ceiling Fan(s), Walk-in Shower, Kit Counter- Granite Slab

Area & Lot

  • Status Sold
  • Living Area2,450 Sq.Ft.
  • Lot Area10,454.4 Sq.Ft.
  • MLS® ID23036300
  • TypeResidential
  • YEAR BUILT2014
  • Architecture StylesTraditional, Contemporary
  • Elementary SchoolSpringhill
  • Middle SchoolBethel

Exterior

  • STORIES15
  • utilitiesSewer-Public, Water-Public, Elec-Municipal (Entergy)
  • roofArchitectural Shingle
  • lot featuresLevel
  • parkingGarage, Two Car, Auto Door Opener
  • AIR CONDITIONINGCentral Cool-Electric, Heat Pump
  • SubstructureSlab
  • Green featuresLow-E Windows, Insulated Doors, Insulated Windows
  • other exterior FeaturesBrick

Financial

  • Sales Price$375,000
  • Real Estate Tax $2,225/yr

Work with Dorothy

I bring people and properties together with proven results, innovative strategies, and personalized service. Partner with Coldwell Banker RPM Group, Arkansas’ most trusted real estate firm.

Follow Me on Instagram