Leave a Message

Thank you for your message. I will be in touch with you shortly.

4401 Olympic Drive
4401 Olympic Drive
4401 Olympic Drive
4401 Olympic Drive
4401 Olympic Drive
4401 Olympic Drive
4401 Olympic Drive
4401 Olympic Drive
4401 Olympic Drive
4401 Olympic Drive
4401 Olympic Drive
4401 Olympic Drive
4401 Olympic Drive
4401 Olympic Drive
4401 Olympic Drive
4401 Olympic Drive
4401 Olympic Drive
4401 Olympic Drive
SEE ALL PHOTOS
4401 Olympic Drive
4401 Olympic Drive
4401 Olympic Drive
4401 Olympic Drive
4401 Olympic Drive
4401 Olympic Drive
4401 Olympic Drive
4401 Olympic Drive
4401 Olympic Drive
4401 Olympic Drive
4401 Olympic Drive
4401 Olympic Drive
4401 Olympic Drive
4401 Olympic Drive
4401 Olympic Drive
4401 Olympic Drive
4401 Olympic Drive
4401 Olympic Drive
Sold

4401 Olympic Drive

4401 Olympic Drive, Benton, AR 72019

$205,000
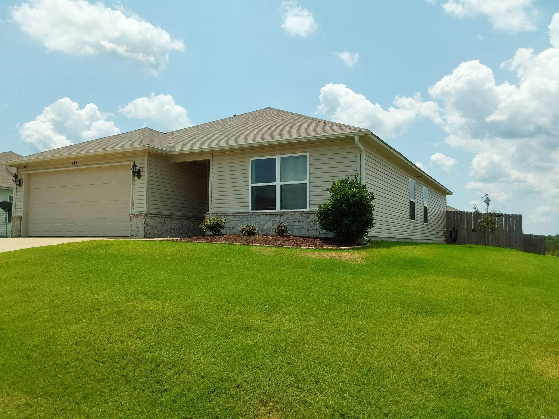
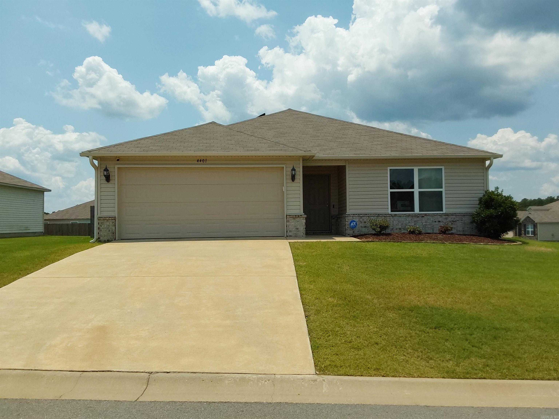
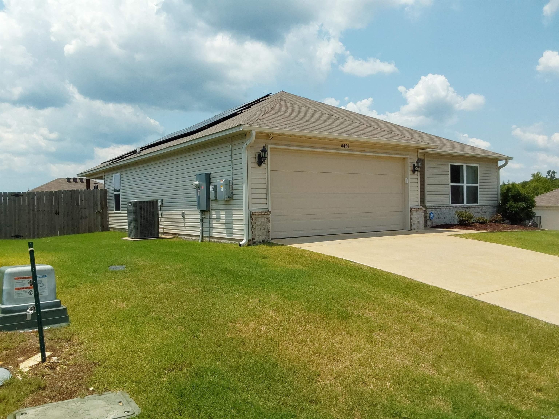
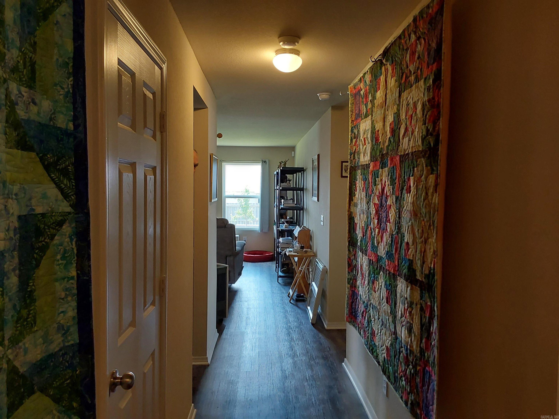
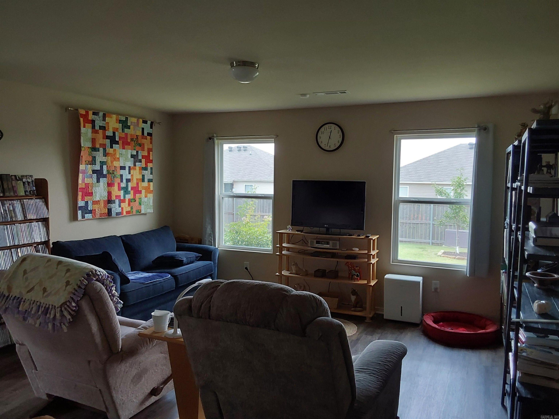
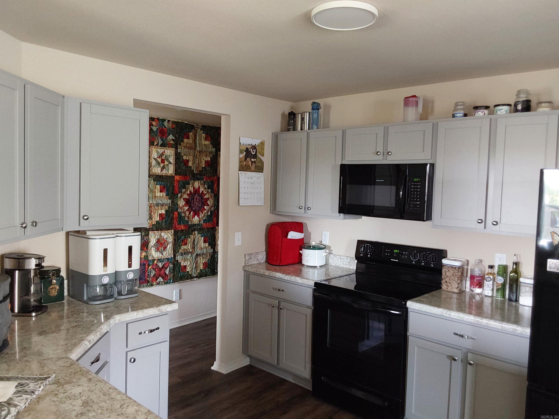
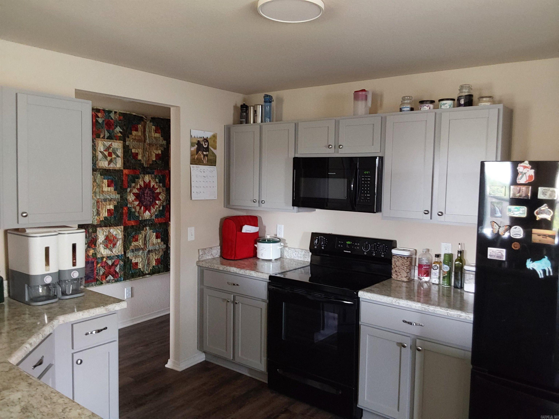
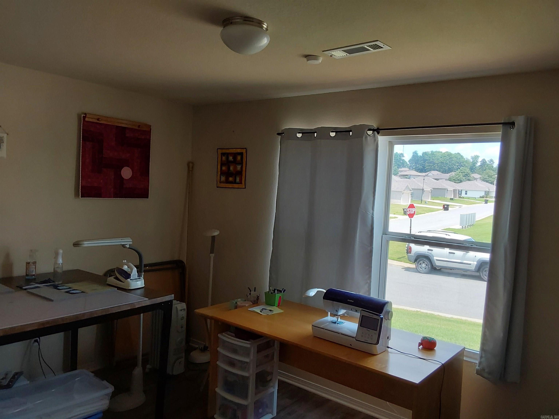
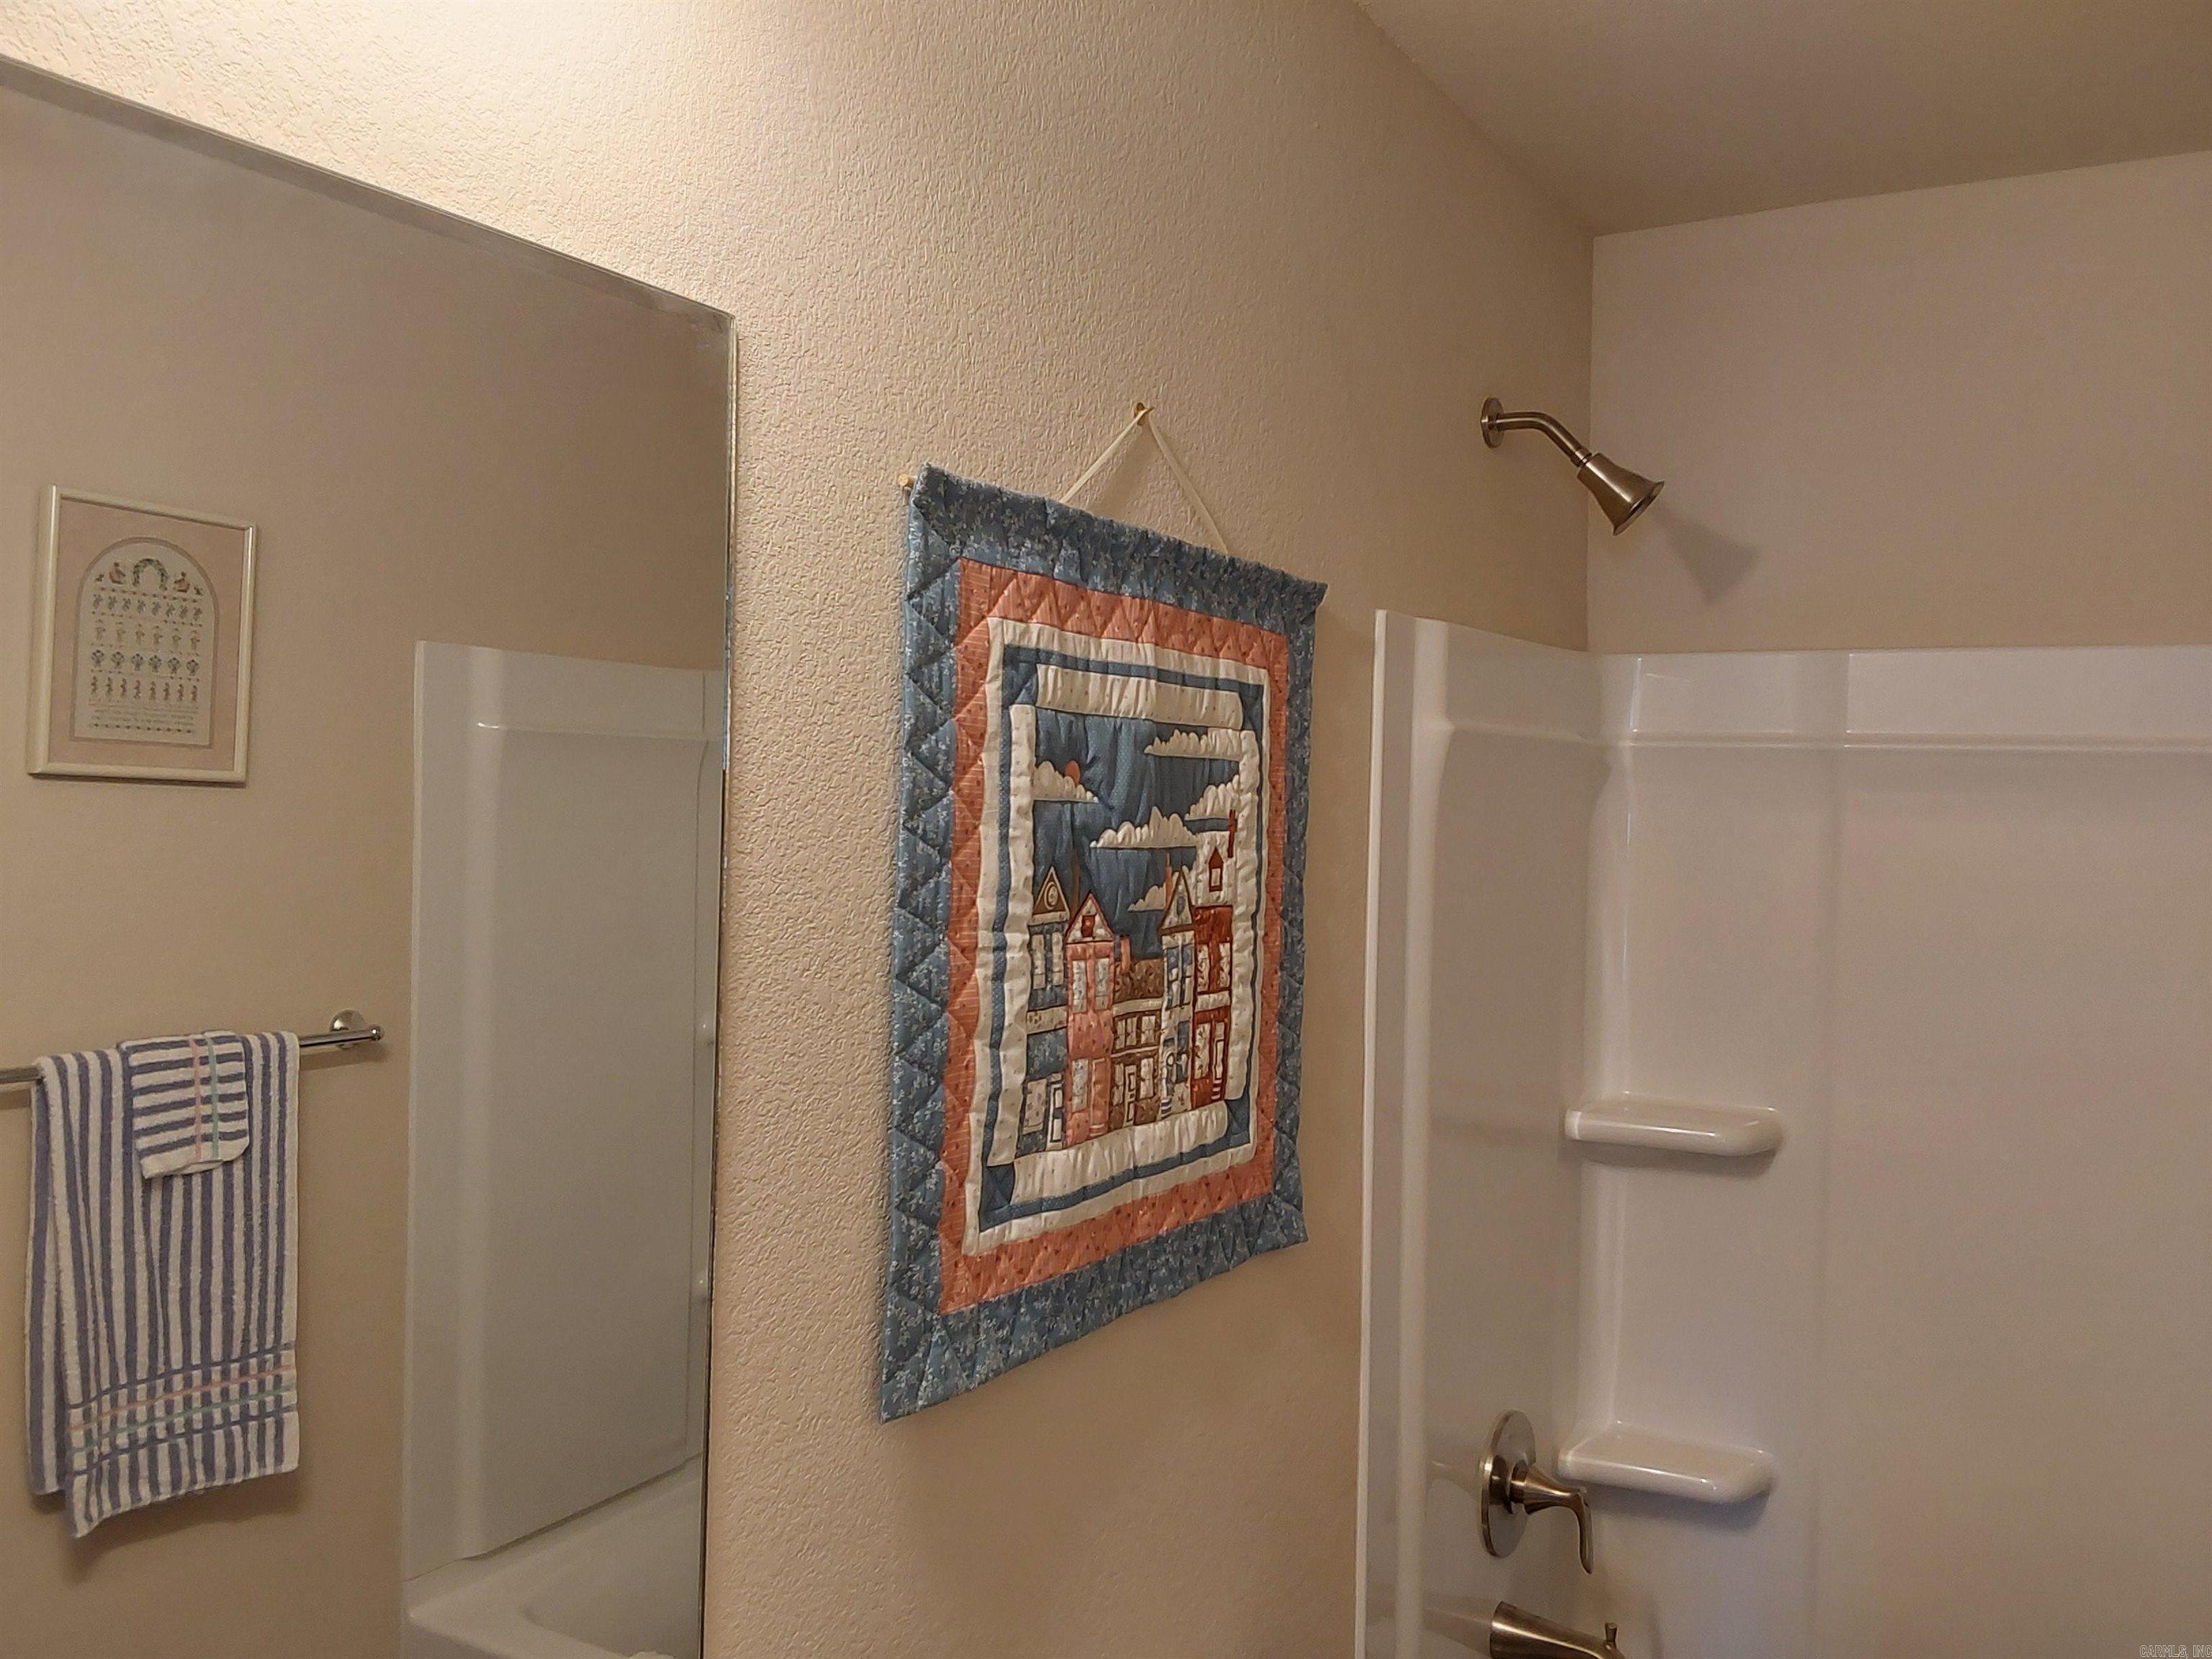
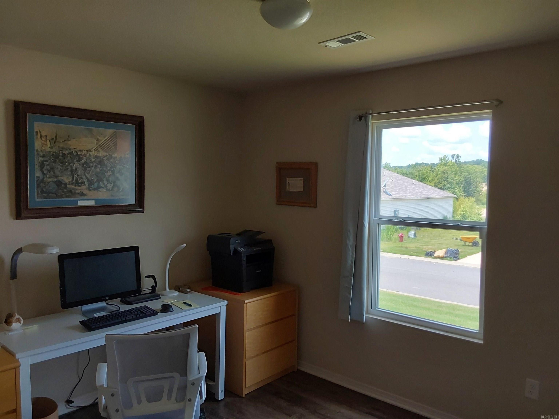
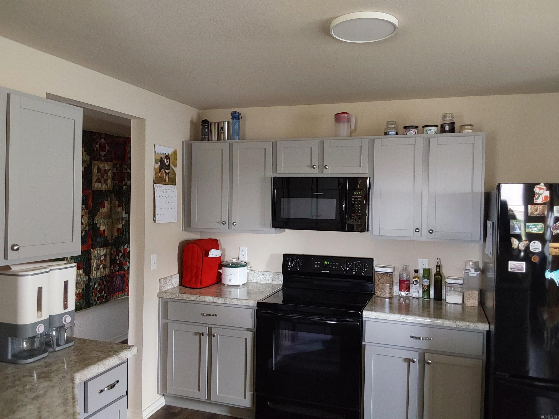
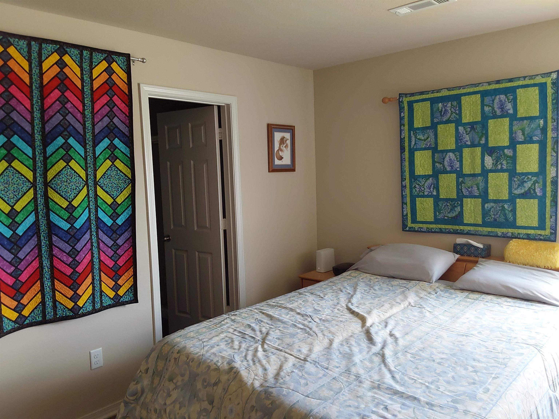
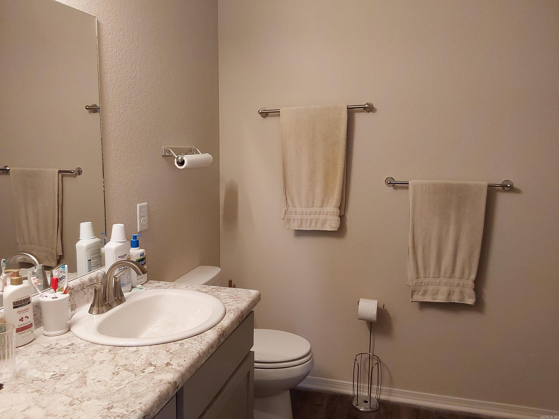
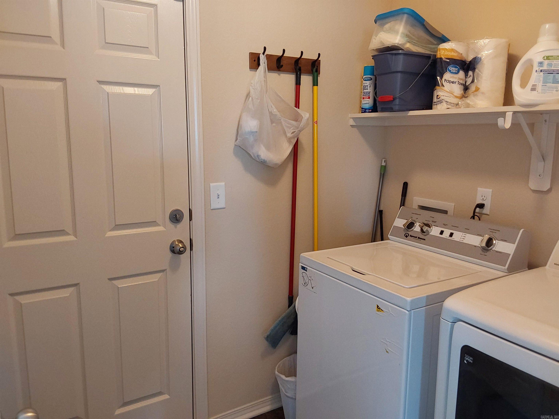
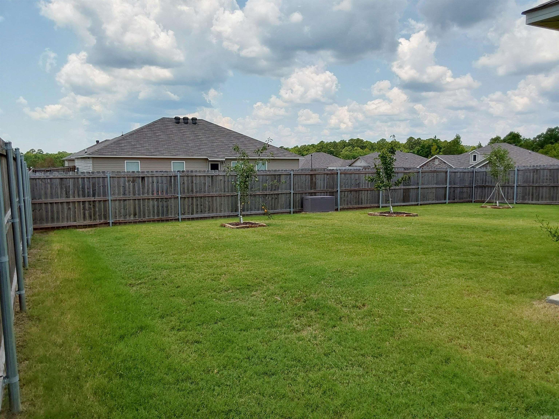
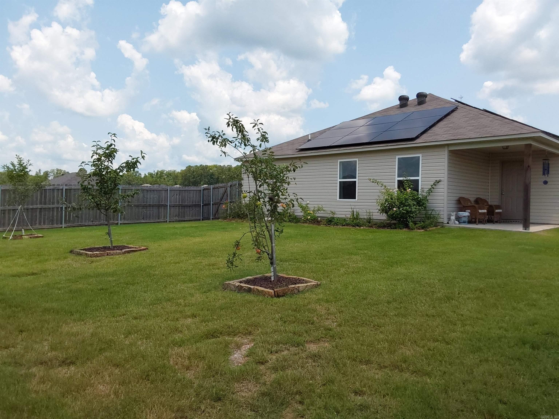
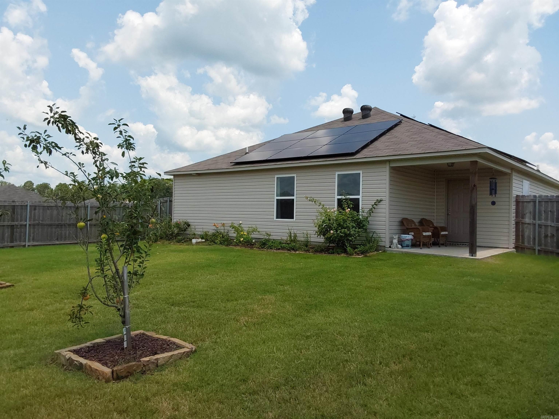
Come live in The Grove at Centennial Valley! Discover this beautifully maintained all-electric 3-bedroom, 2-bathroom home, offering an inviting eat-in kitchen and a comfortable living space. Luxury vinyl plank flooring adds a touch of elegance and durability. The primary bedroom features a lovely en-suite bath and a spacious walk-in closet. A separate laundry room adds convenience. The home also includes a 2-car garage and energy-efficient Low-E windows. Step outside to the backyard, where you'll find fruit trees and a fully fenced yard for privacy. Enjoy outdoor living on the covered patio. An added bonus: the home comes with solar panels that the seller will pay off at closing, providing you with energy savings from day one. Agents, see online docs.

3
beds

2
baths

1,355 Sq.Ft. LIVING AREA

7,840.8 Sq.Ft. lot

Amy Eden

Amy Eden

Features & Amenities

Interior

  • total bedrooms3
  • Total bathrooms2
  • full bathrooms2
  • Flooring Carpet, Tile, Luxury Vinyl
  • Fireplace None
  • APPLIANCES Built-In Stove, Microwave, Electric Range, Ice Maker Connection
  • other interior Features Washer Connection, Dryer Connection-Electric, Water Heater-Electric, Walk-In Closet(s), Ceiling Fan(s)

Area & Lot

  • Status Sold
  • Living Area1,355 Sq.Ft.
  • Lot Area7,840.8 Sq.Ft.
  • MLS® ID24024726
  • TypeResidential
  • YEAR BUILT2021
  • Architecture StylesTraditional
  • Elementary SchoolBenton
  • Middle SchoolBenton
  • High SchoolBenton

Exterior

  • STORIES1
  • utilitiesSewer-Public, Water-Public, Electric-Co-op
  • roofArchitectural Shingle
  • lot featuresLevel, In Subdivision
  • parkingGarage, Two Car
  • AIR CONDITIONINGCentral Cool-Electric, Central Heat-Electric
  • SubstructureSlab
  • Green featuresLow-E Windows, Insulated Windows
  • other exterior FeaturesBrick, Metal/Vinyl Siding

Financial

  • Sales Price$205,000
  • Real Estate Tax $1,477/yr

Work with Dorothy

I bring people and properties together with proven results, innovative strategies, and personalized service. Partner with Coldwell Banker RPM Group, Arkansas’ most trusted real estate firm.

Follow Me on Instagram