Leave a Message

Thank you for your message. I will be in touch with you shortly.

5110 Country Club Blvd.
SEE ALL PHOTOS
5110 Country Club Blvd.
Sold

5110 Country Club Blvd.

5110 Country Club Blvd., Little Rock, AR 72207

$760,000
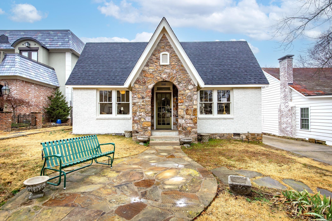
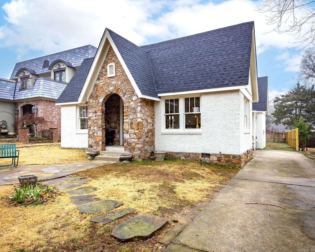
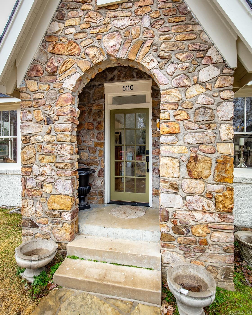
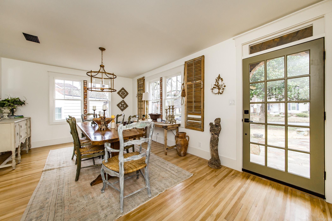
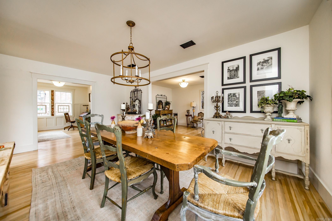
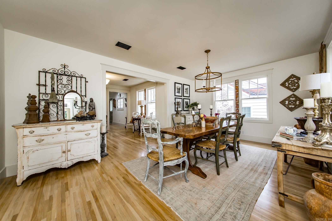
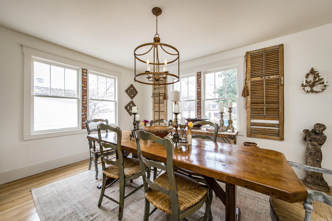
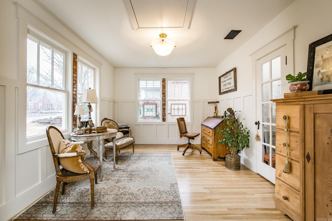
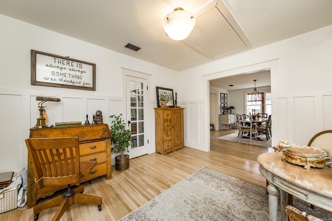
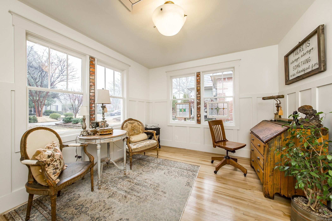
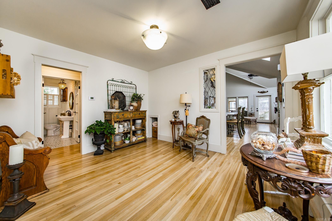
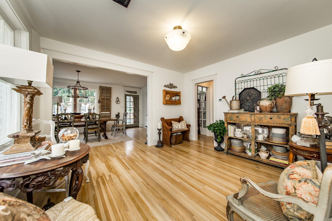
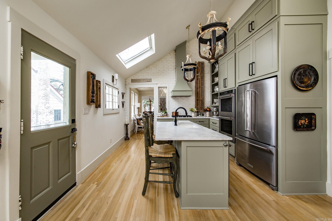
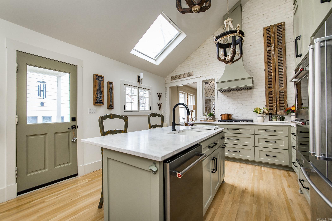
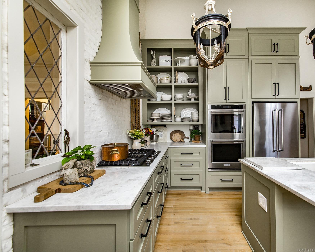
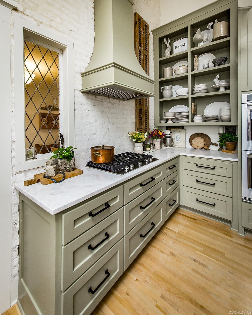
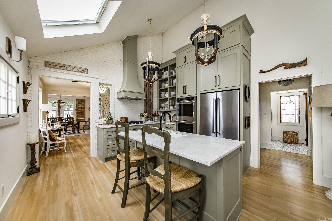
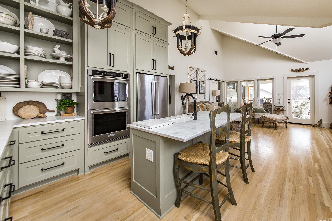
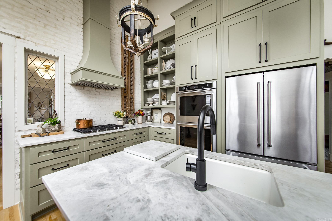
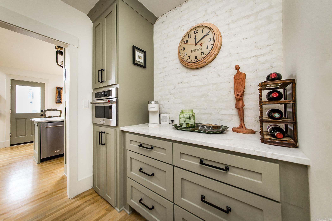
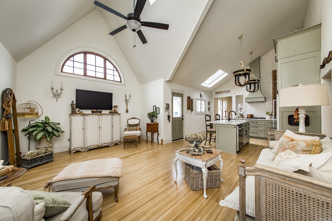
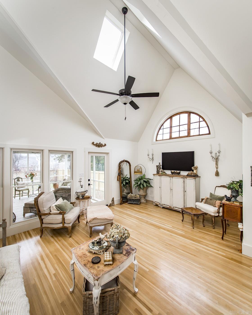
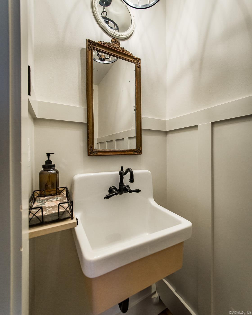
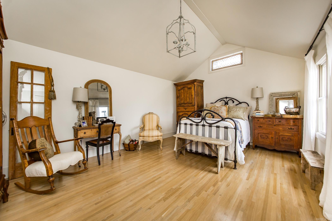
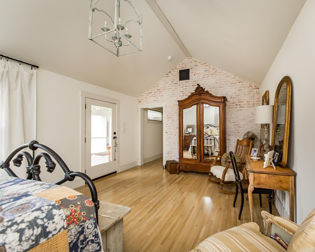
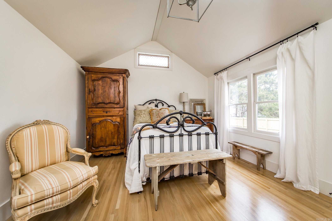
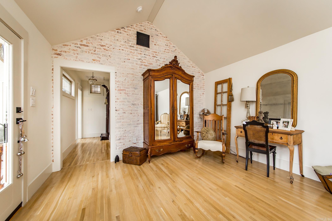
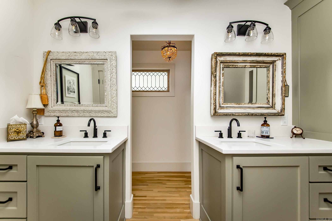
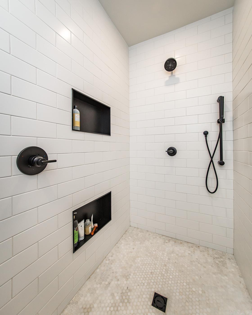
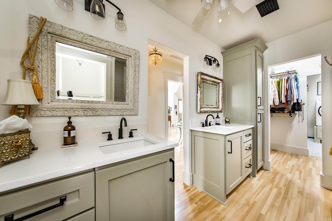
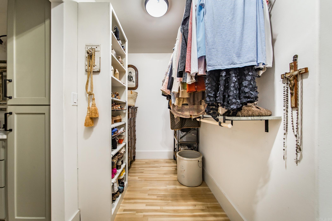
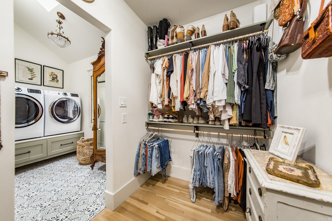
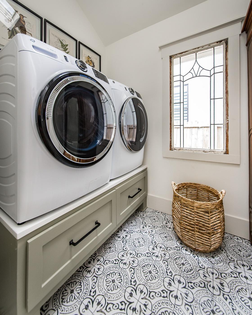
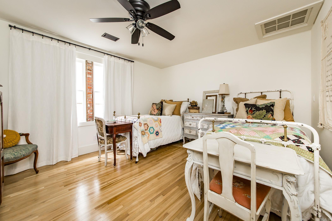
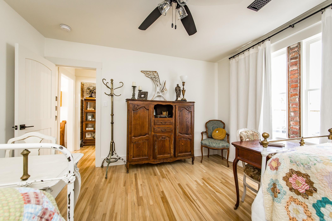
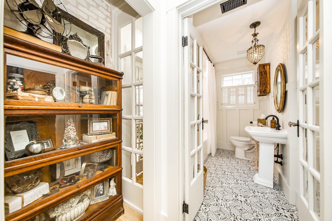
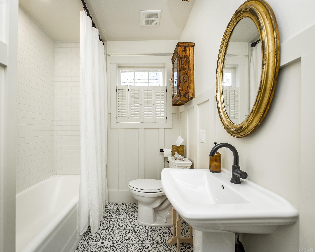
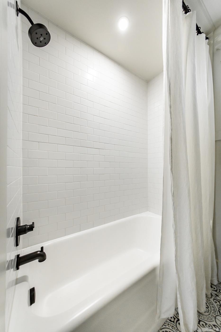
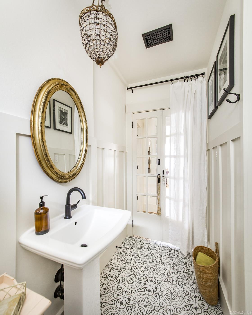
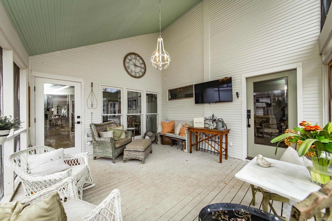
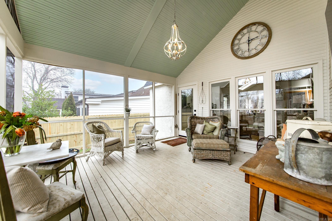
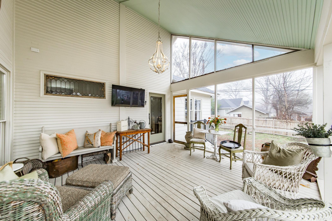
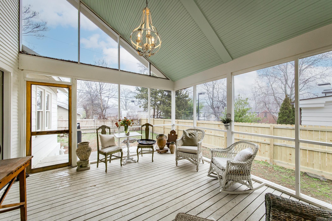
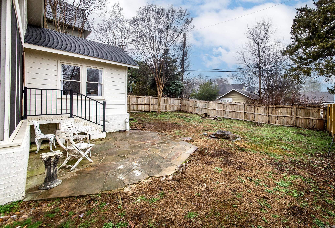
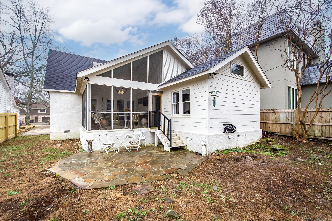
Completely renovated one level charming Heights Tudor. Over $200K in the remodel - All new electrical wiring, new HVAC, ducts, plumbing, roof, water line from street, tankless HWH, paint (inside & out), floors sanded/stained, fixtures, appliances, trim/sheetrock & roof. Versatile floor plan, open living with all high end finishes. Chef's kitchen - 6 burner gas cook top, double oven, custom cabinets, honed marble counter tops, convenient butlers pantry. New spacious primary suite with tile shower, large closet and new laundry room. Thin brick smear accents, wainscoting, cast iron vent covers. Enjoy outdoor living space on just under 200 square feet screened in porch. Walking distance to The Country Club of Little Rock. The owner held nothing back on this transformation! See agent remarks.

3
beds

2
baths

2,003 Sq.Ft. LIVING AREA

6,969.6 Sq.Ft. lot

Lynn Pangburn

Lynn Pangburn

Features & Amenities

Interior

  • total bedrooms3
  • Total bathrooms2
  • full bathrooms2
  • Flooring Wood, Tile
  • Fireplace None
  • APPLIANCES Double Oven, Microwave, Gas Range, Dishwasher, Disposal, Pantry, Refrigerator-Stays
  • other interior Features Floored Attic, Breakfast Bar

Area & Lot

  • Status Sold
  • Living Area2,003 Sq.Ft.
  • Lot Area6,969.6 Sq.Ft.
  • MLS® ID25004791
  • TypeResidential
  • YEAR BUILT1935
  • NeighborhoodPulaski
  • Architecture StylesTudor
  • Elementary SchoolForest Park
  • Middle SchoolPulaski Heights

Exterior

  • STORIES1
  • utilitiesSewer-Public, Water-Public, Elec-Municipal (Entergy), Gas-Natural
  • roofArchitectural Shingle
  • lot featuresLevel
  • parkingParking Pads
  • AIR CONDITIONINGCentral Cool-Electric, Central Heat-Gas
  • SubstructureCrawl Space
  • Green featuresAttic Vent-Turbo
  • other exterior FeaturesBrick, Stone

Financial

  • Sales Price$760,000
  • Real Estate Tax $7,509/yr

Work with Dorothy

I bring people and properties together with proven results, innovative strategies, and personalized service. Partner with Coldwell Banker RPM Group, Arkansas’ most trusted real estate firm.

Follow Me on Instagram