Leave a Message

Thank you for your message. I will be in touch with you shortly.

64 Bryan Drive
64 Bryan Drive
64 Bryan Drive
64 Bryan Drive
64 Bryan Drive
64 Bryan Drive
64 Bryan Drive
64 Bryan Drive
64 Bryan Drive
64 Bryan Drive
64 Bryan Drive
64 Bryan Drive
64 Bryan Drive
64 Bryan Drive
64 Bryan Drive
64 Bryan Drive
64 Bryan Drive
64 Bryan Drive
64 Bryan Drive
64 Bryan Drive
64 Bryan Drive
64 Bryan Drive
64 Bryan Drive
64 Bryan Drive
64 Bryan Drive
64 Bryan Drive
64 Bryan Drive
64 Bryan Drive
SEE ALL PHOTOS
64 Bryan Drive
64 Bryan Drive
64 Bryan Drive
64 Bryan Drive
64 Bryan Drive
64 Bryan Drive
64 Bryan Drive
64 Bryan Drive
64 Bryan Drive
64 Bryan Drive
64 Bryan Drive
64 Bryan Drive
64 Bryan Drive
64 Bryan Drive
64 Bryan Drive
64 Bryan Drive
64 Bryan Drive
64 Bryan Drive
64 Bryan Drive
64 Bryan Drive
64 Bryan Drive
64 Bryan Drive
64 Bryan Drive
64 Bryan Drive
64 Bryan Drive
64 Bryan Drive
64 Bryan Drive
64 Bryan Drive
Sold

64 Bryan Drive

64 Bryan Drive, Oak Grove Heights, AR 72450

$266,000
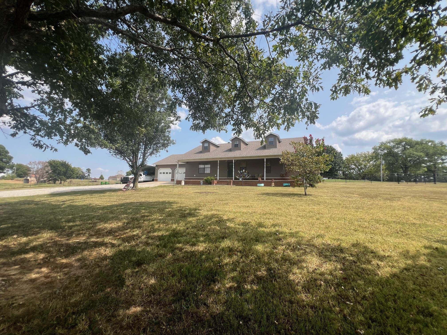
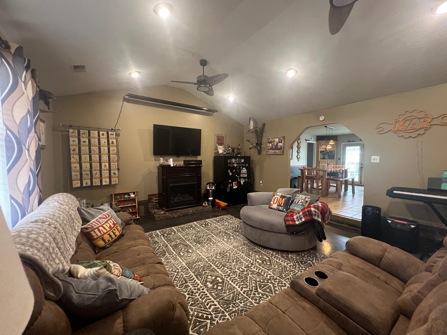
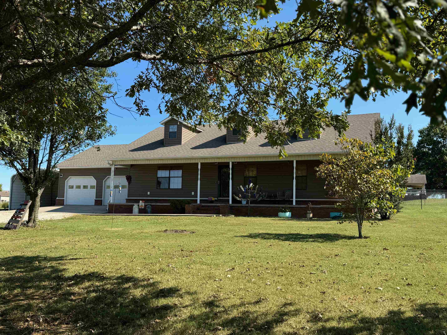
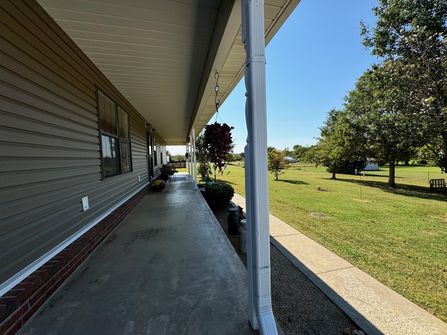
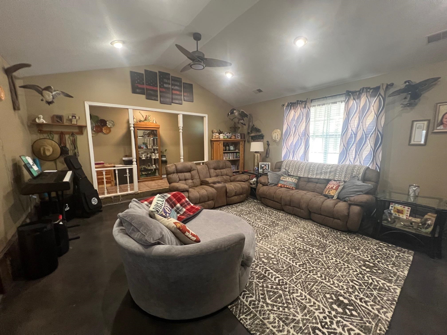
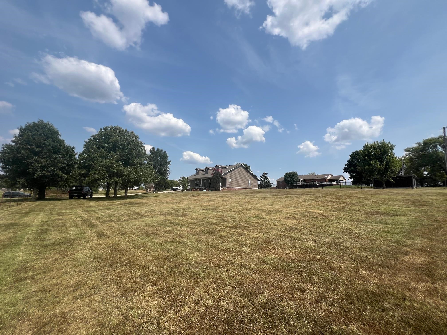
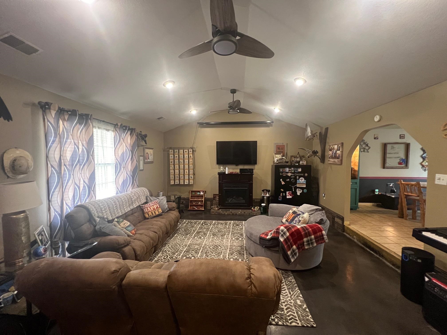
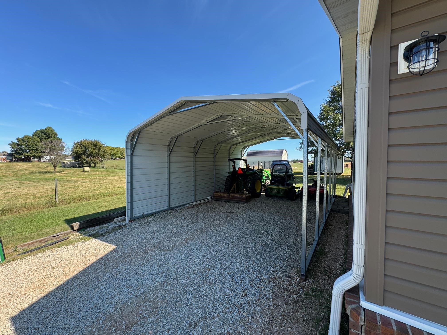
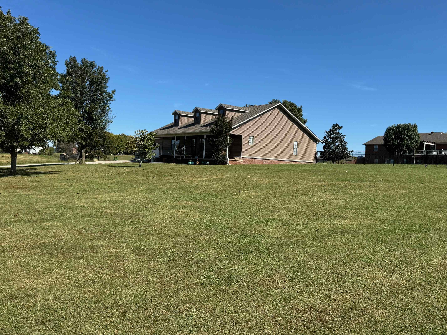
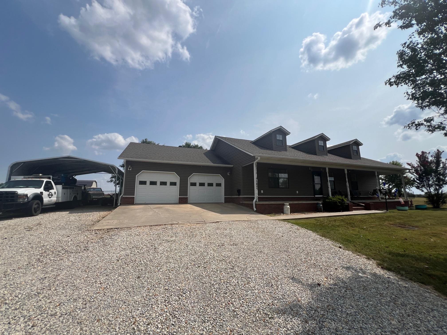
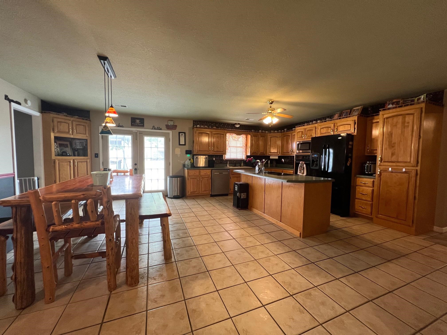
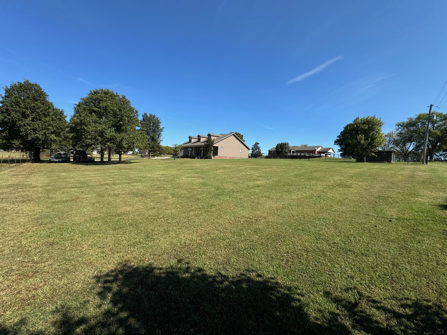
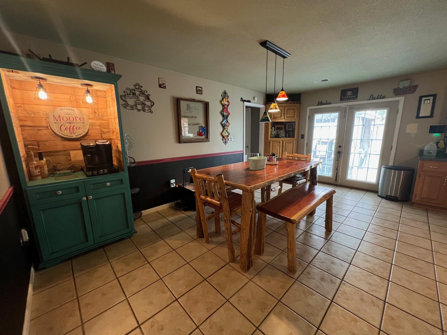
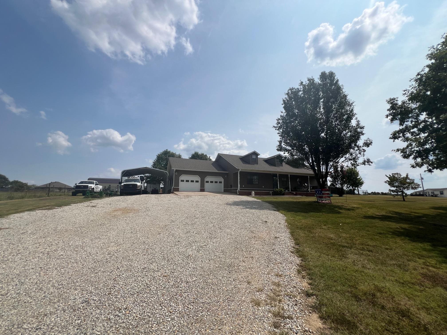
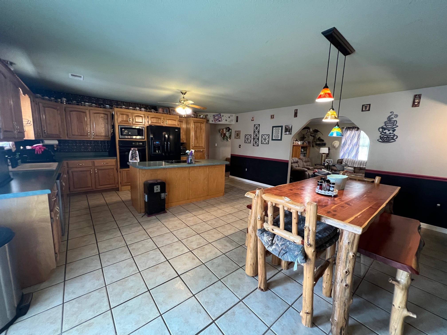
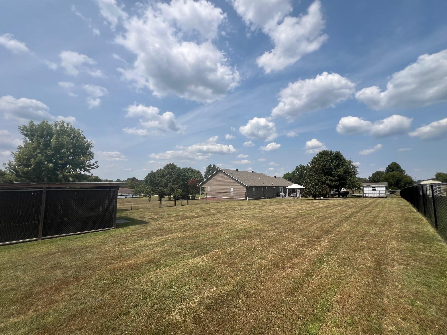
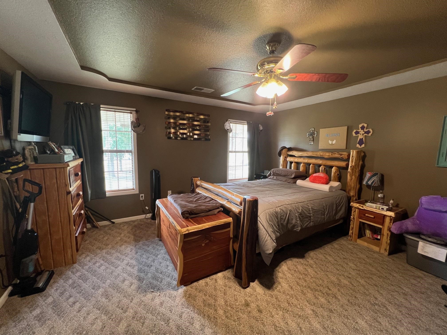
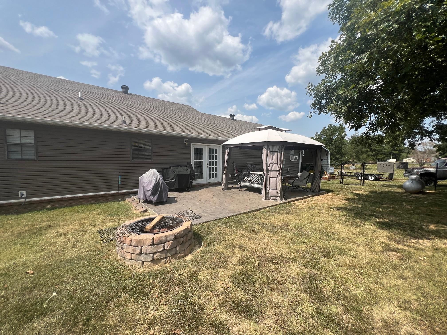
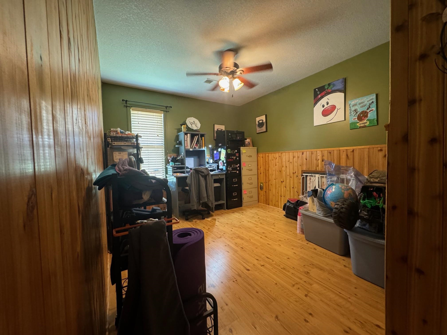
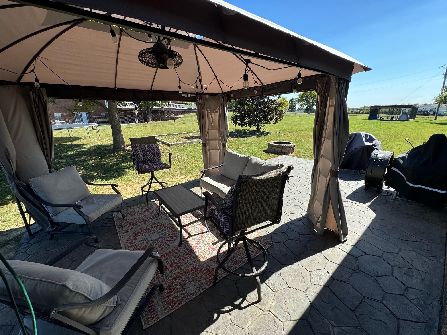
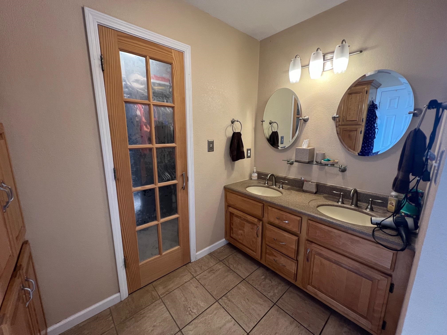
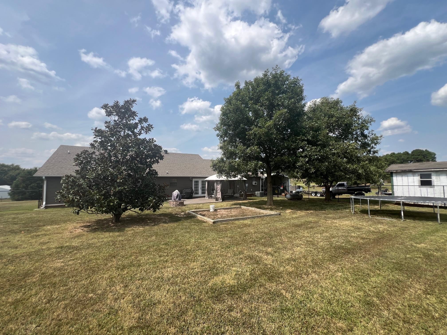
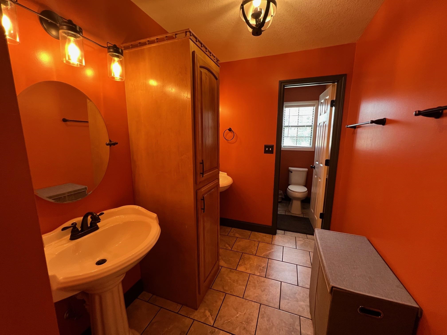
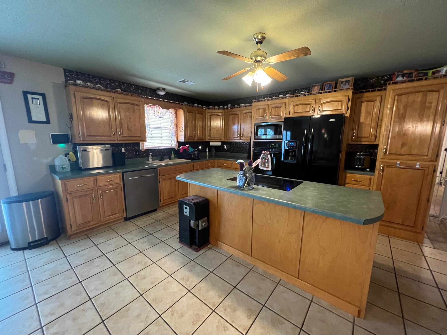
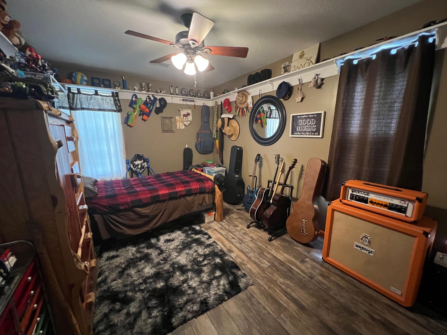
Discover the charm of suburban living in this newly-listed, 3-bedroom, 2-bathroom home nestled in Oak Grove Heights. Built to last, the property features a resilient 40-year roof added in 2018 and robust exterior updates including new siding and gutters (2020), and a secure chain link fence recently installed. The house spans 1884 square feet, providing spacious living with vaulted ceilings in the living room that add a touch of elegance. Step through to a functional kitchen that opens to a cozy dining area, perfect for your culinary experiments! The primary bedroom offers a comforting retreat after a day's work. Enjoy the climate-controlled comfort with a 3.5 ton HVAC system installed in 2018. Step outside to the delightful outdoor space; a back patio paired with a gazebo invites you to enjoy serene evenings or lively weekend gatherings. Plus, never worry about parking with ample space available. This home brings together style, functionality, and comfort, making it a perfect setting for creating lasting memories.

3
beds

2
baths

1,884 Sq.Ft. LIVING AREA

1.05 Acres lot

Amber Upton

Amber Upton

Features & Amenities

Interior

  • total bedrooms3
  • Total bathrooms2
  • full bathrooms2
  • Flooring Carpet, Vinyl, Tile, Concrete
  • Fireplace None
  • APPLIANCES Built-In Stove, Electric Range, Dishwasher, Refrigerator-Stays, Wall Oven
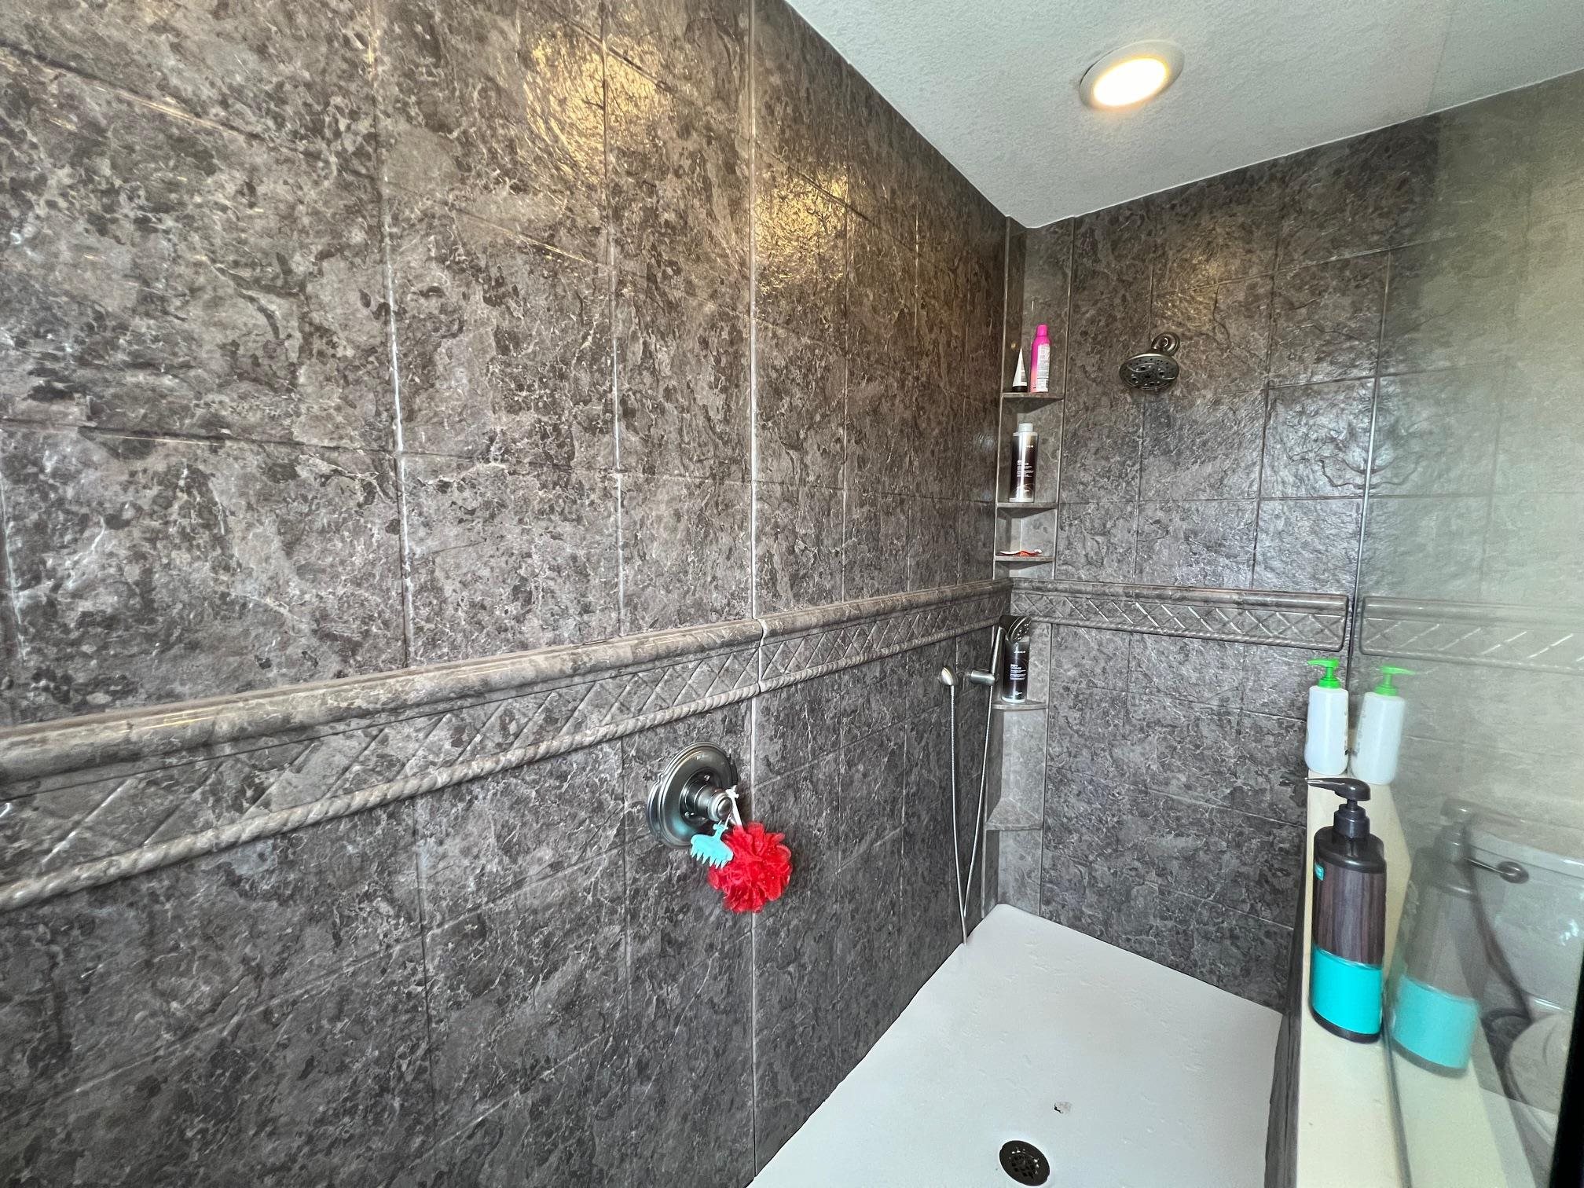
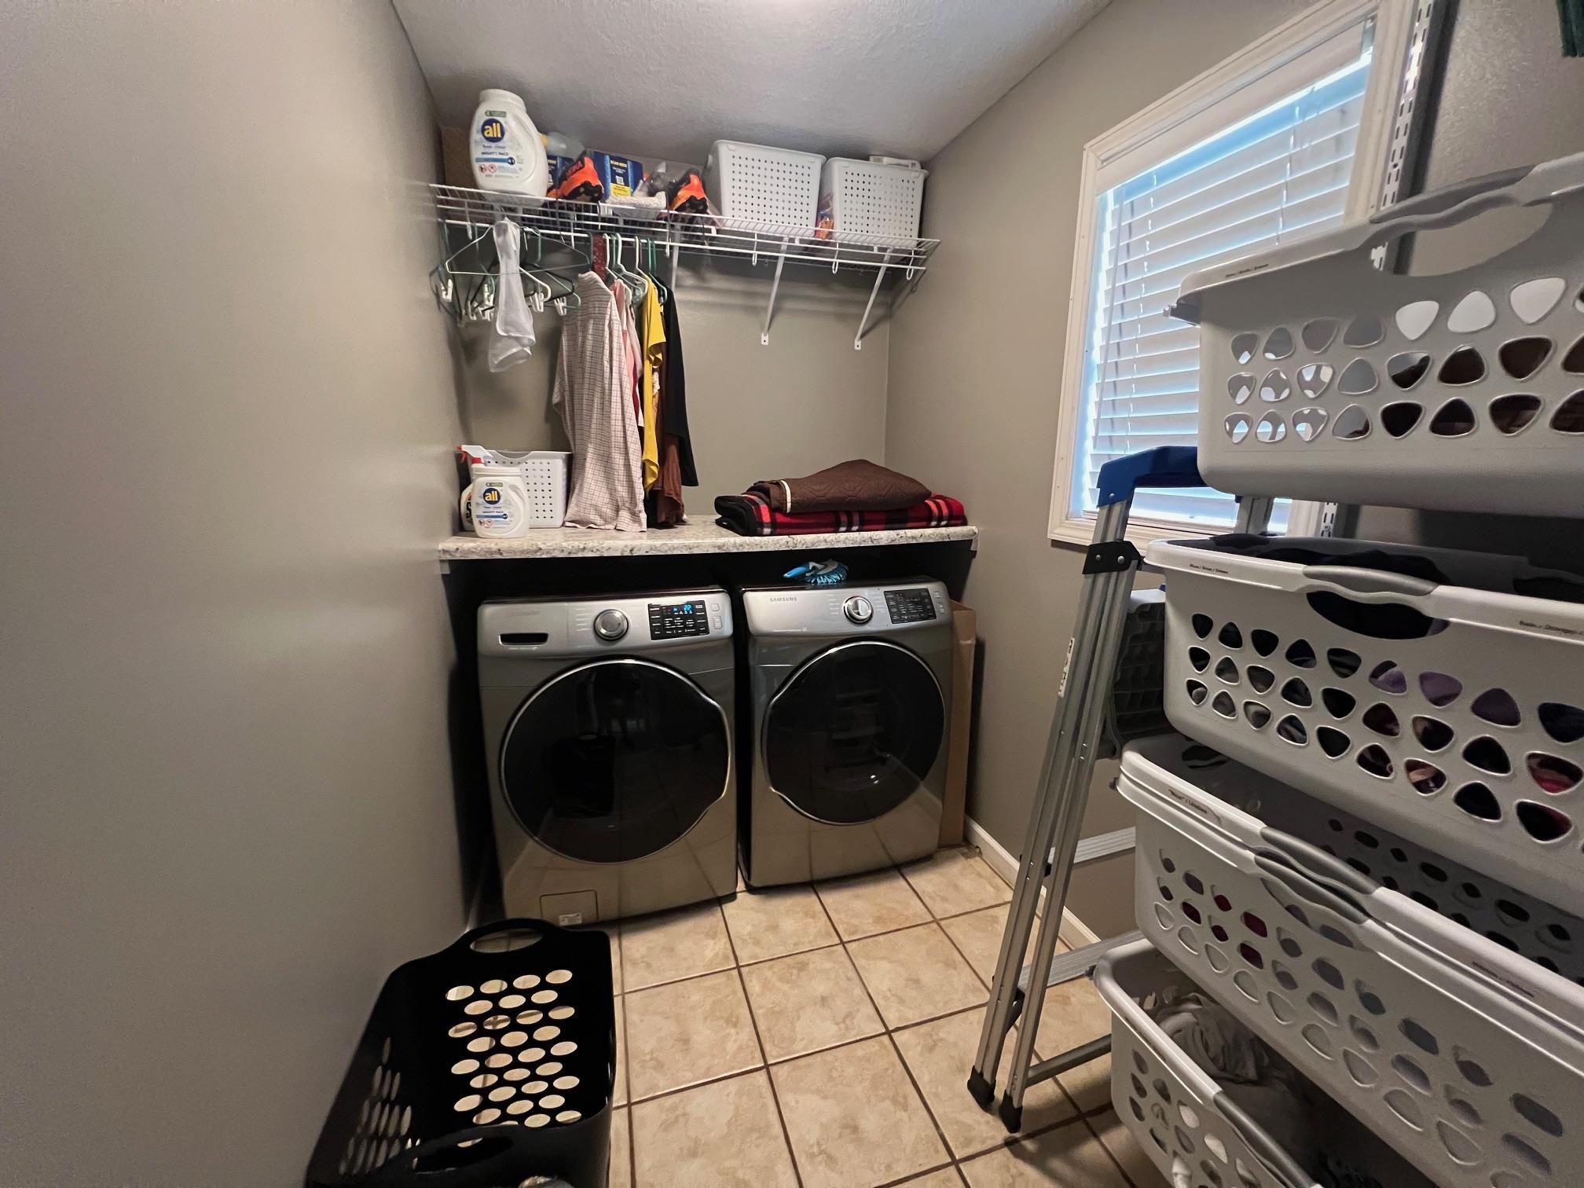
  • other interior Features Washer Connection, Washer-Stays, Dryer Connection-Electric, Dryer-Stays, Water Heater-Electric, Walk-In Closet(s), Ceiling Fan(s), Walk-in Shower, Wired for Highspeed Inter

Area & Lot

  • Status Sold
  • Living Area1,884 Sq.Ft.
  • Lot Area1.05 Acres
  • MLS® ID24035907
  • TypeResidential
  • YEAR BUILT2000
  • Architecture StylesTraditional

Exterior

  • STORIES1
  • utilitiesSeptic, Water-Public, All Underground
  • roofArchitectural Shingle
  • lot featuresLevel
  • parkingGarage, Carport, Two Car
  • AIR CONDITIONINGCentral Cool-Electric, Central Heat-Electric, Heat Pump
  • SubstructureSlab
  • other exterior FeaturesMetal/Vinyl Siding

Financial

  • Sales Price$266,000
  • Real Estate Tax $1,076/yr

Work with Dorothy

I bring people and properties together with proven results, innovative strategies, and personalized service. Partner with Coldwell Banker RPM Group, Arkansas’ most trusted real estate firm.

Follow Me on Instagram