Leave a Message

Thank you for your message. I will be in touch with you shortly.

8 Iviers Drive
8 Iviers Drive
8 Iviers Drive
8 Iviers Drive
8 Iviers Drive
8 Iviers Drive
8 Iviers Drive
8 Iviers Drive
8 Iviers Drive
8 Iviers Drive
8 Iviers Drive
8 Iviers Drive
8 Iviers Drive
8 Iviers Drive
8 Iviers Drive
8 Iviers Drive
8 Iviers Drive
8 Iviers Drive
8 Iviers Drive
8 Iviers Drive
8 Iviers Drive
8 Iviers Drive
8 Iviers Drive
8 Iviers Drive
8 Iviers Drive
8 Iviers Drive
8 Iviers Drive
8 Iviers Drive
8 Iviers Drive
8 Iviers Drive
8 Iviers Drive
8 Iviers Drive
8 Iviers Drive
8 Iviers Drive
8 Iviers Drive
8 Iviers Drive
8 Iviers Drive
8 Iviers Drive
8 Iviers Drive
8 Iviers Drive
8 Iviers Drive
8 Iviers Drive
8 Iviers Drive
8 Iviers Drive
8 Iviers Drive
8 Iviers Drive
SEE ALL PHOTOS
8 Iviers Drive
8 Iviers Drive
8 Iviers Drive
8 Iviers Drive
8 Iviers Drive
8 Iviers Drive
8 Iviers Drive
8 Iviers Drive
8 Iviers Drive
8 Iviers Drive
8 Iviers Drive
8 Iviers Drive
8 Iviers Drive
8 Iviers Drive
8 Iviers Drive
8 Iviers Drive
8 Iviers Drive
8 Iviers Drive
8 Iviers Drive
8 Iviers Drive
8 Iviers Drive
8 Iviers Drive
8 Iviers Drive
8 Iviers Drive
8 Iviers Drive
8 Iviers Drive
8 Iviers Drive
8 Iviers Drive
8 Iviers Drive
8 Iviers Drive
8 Iviers Drive
8 Iviers Drive
8 Iviers Drive
8 Iviers Drive
8 Iviers Drive
8 Iviers Drive
8 Iviers Drive
8 Iviers Drive
8 Iviers Drive
8 Iviers Drive
8 Iviers Drive
8 Iviers Drive
8 Iviers Drive
8 Iviers Drive
8 Iviers Drive
8 Iviers Drive
Sold

8 Iviers Drive

8 Iviers Drive, Little Rock, AR 72223

$590,000
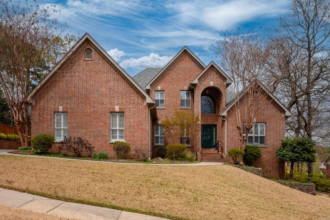
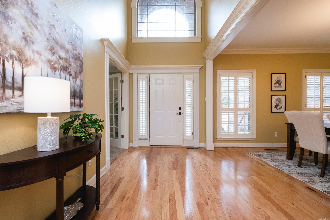
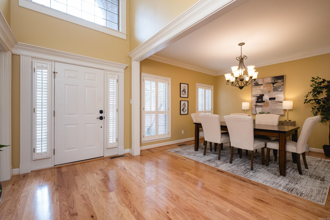
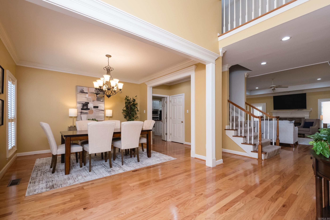
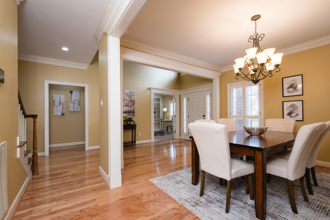
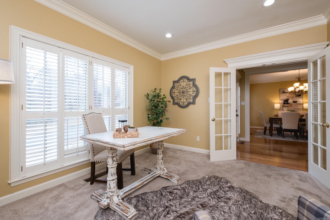
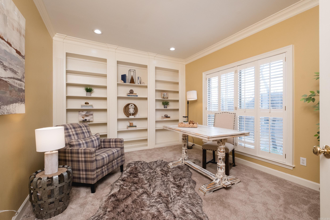
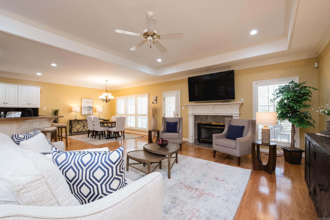
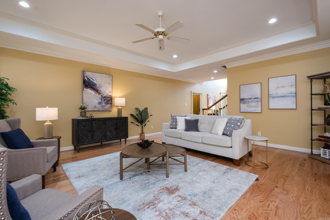
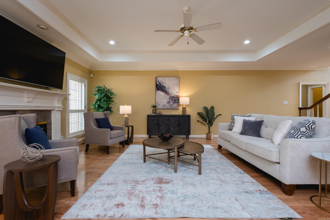
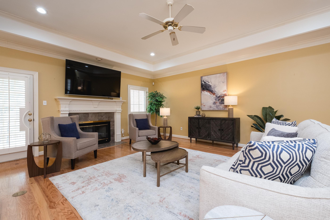
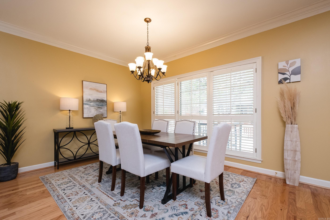
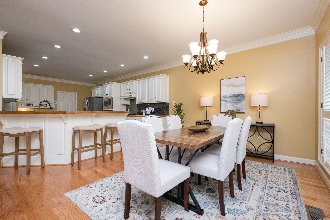
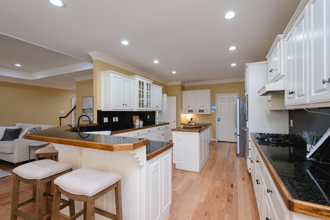
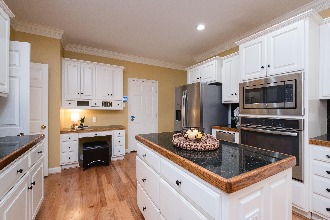
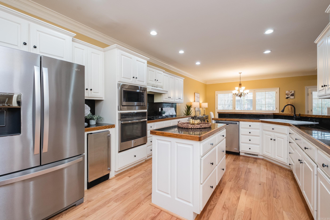
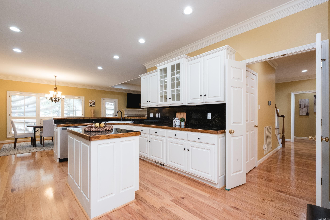
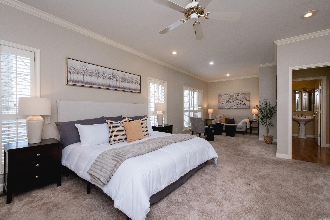
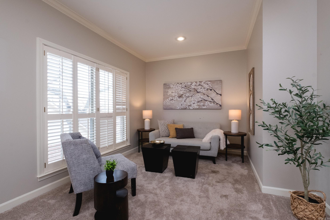

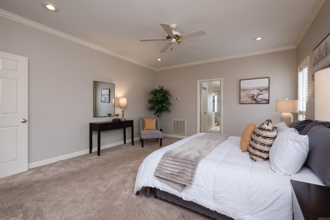
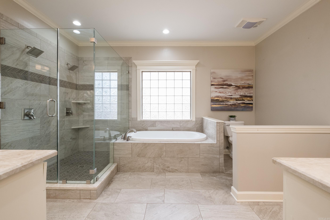
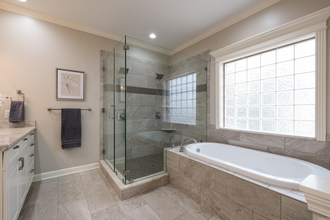
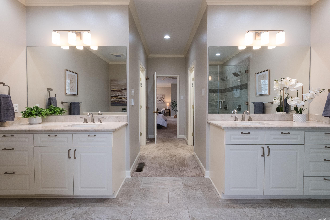
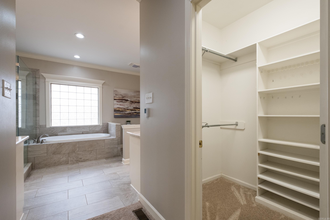
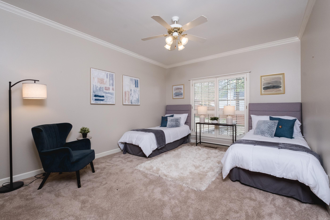
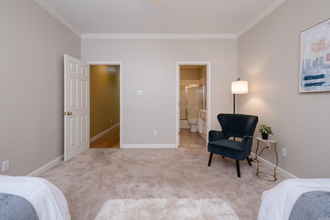
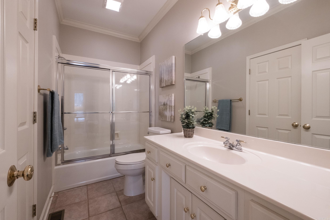
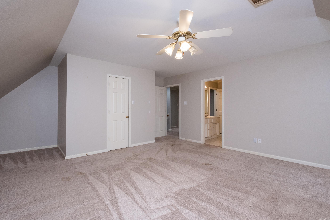
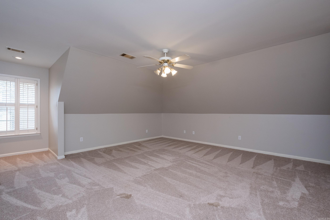
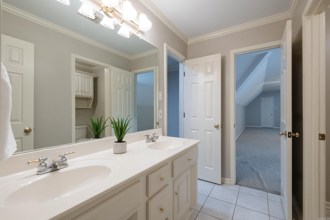
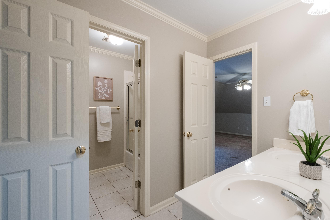
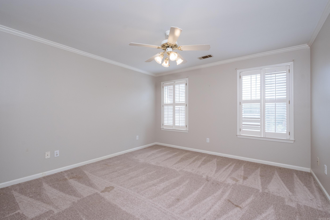
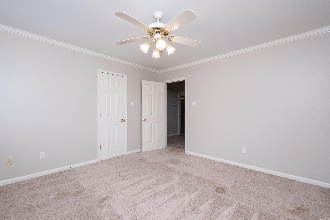
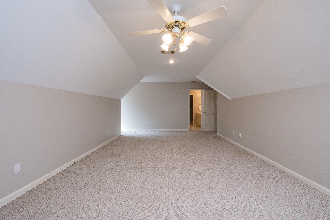
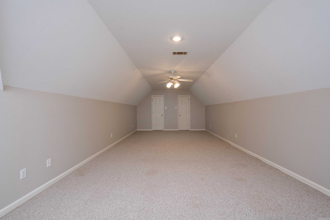
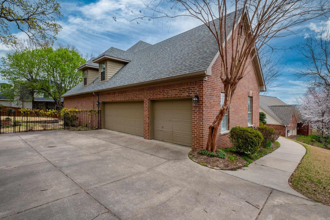
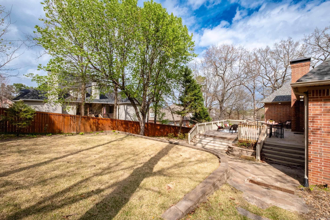
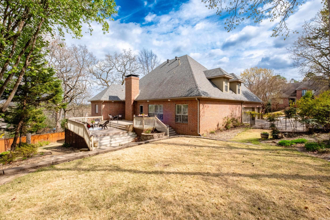
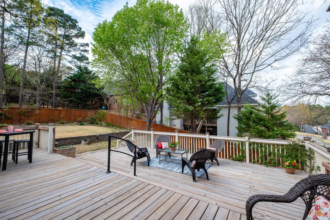
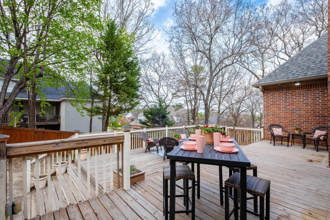
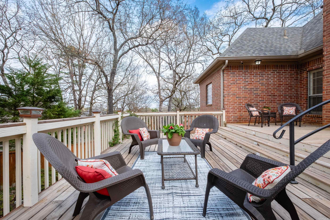
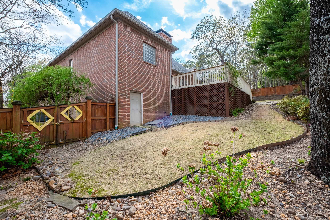
Searching for the perfect family home? This beautifully designed home offers hardwood floors throughout the main living areas and a spacious living room with a gas log fireplace, seamlessly flowing into the gourmet kitchen--ideal for both relaxing and entertaining. The kitchen is equipped with stainless steel appliances, a gas cooktop, and a generous pantry, perfect for any home chef. The main-level primary suite is a true retreat, featuring a sitting area, an updated spa-like bathroom, and his-and-hers walk-in closets. A guest bedroom with ensuite on the main level provides added convenience and could easily serve as a second primary suite. Upstairs, three additional bedrooms offer plenty of space for family or guests. Host gatherings in the formal dining room, and enjoy the convenience of a main-level office for remote work or study. Step outside to the fenced-in backyard with a large multi-level deck, perfect for entertaining or simply unwinding. This home seamlessly blends comfort, style, and functionality--don't miss your chance to make it yours!

5
beds

4
baths

3,975 Sq.Ft. LIVING AREA

0.33 Acres lot

Allison Pickell

Allison Pickell

Features & Amenities

Interior

  • total bedrooms5
  • Total bathrooms4
  • full bathrooms3
  • half bathroom1
  • Flooring Carpet, Wood, Tile
  • Fireplace Gas Logs Present
  • APPLIANCES Microwave, Gas Range, Surface Range, Dishwasher, Disposal, Pantry, Ice Maker Connection, Wall Oven, Ice Machine
  • other interior Features Washer Connection, Dryer Connection-Electric, Water Heater-Gas, Whirlpool/Hot Tub/Spa, Window Treatments, Floored Attic, Walk-In Closet(s), Built-Ins, Ceiling Fan(s), Walk-in Shower, Breakfast Bar, Kit Counter-Granite Tiles

Area & Lot

  • Status Sold
  • Living Area3,975 Sq.Ft.
  • Lot Area0.33 Acres
  • MLS® ID25011388
  • TypeResidential
  • YEAR BUILT1998
  • NeighborhoodPulaski
  • Architecture StylesTraditional

Exterior

  • STORIES15
  • utilitiesSewer-Public, Water-Public, Elec-Municipal (Entergy), Gas-Natural
  • roofArchitectural Shingle
  • lot featuresSloped, In Subdivision
  • parkingGarage, Three Car, Side Entry
  • AIR CONDITIONINGCentral Cool-Electric, Central Heat-Gas
  • SubstructureCrawl Space
  • other exterior FeaturesBrick

Financial

  • Sales Price$590,000
  • Real Estate Tax $4,120/yr

Work with Dorothy

I bring people and properties together with proven results, innovative strategies, and personalized service. Partner with Coldwell Banker RPM Group, Arkansas’ most trusted real estate firm.

Follow Me on Instagram