Leave a Message

Thank you for your message. I will be in touch with you shortly.

8 Pinewood Drive
8 Pinewood Drive
8 Pinewood Drive
8 Pinewood Drive
8 Pinewood Drive
8 Pinewood Drive
8 Pinewood Drive
8 Pinewood Drive
8 Pinewood Drive
8 Pinewood Drive
8 Pinewood Drive
8 Pinewood Drive
8 Pinewood Drive
8 Pinewood Drive
8 Pinewood Drive
8 Pinewood Drive
8 Pinewood Drive
8 Pinewood Drive
8 Pinewood Drive
8 Pinewood Drive
8 Pinewood Drive
8 Pinewood Drive
8 Pinewood Drive
8 Pinewood Drive
8 Pinewood Drive
8 Pinewood Drive
8 Pinewood Drive
SEE ALL PHOTOS
8 Pinewood Drive
8 Pinewood Drive
8 Pinewood Drive
8 Pinewood Drive
8 Pinewood Drive
8 Pinewood Drive
8 Pinewood Drive
8 Pinewood Drive
8 Pinewood Drive
8 Pinewood Drive
8 Pinewood Drive
8 Pinewood Drive
8 Pinewood Drive
8 Pinewood Drive
8 Pinewood Drive
8 Pinewood Drive
8 Pinewood Drive
8 Pinewood Drive
8 Pinewood Drive
8 Pinewood Drive
8 Pinewood Drive
8 Pinewood Drive
8 Pinewood Drive
8 Pinewood Drive
8 Pinewood Drive
8 Pinewood Drive
8 Pinewood Drive
Sold

8 Pinewood Drive

8 Pinewood Drive, Arkadelphia, AR 71923

$183,500
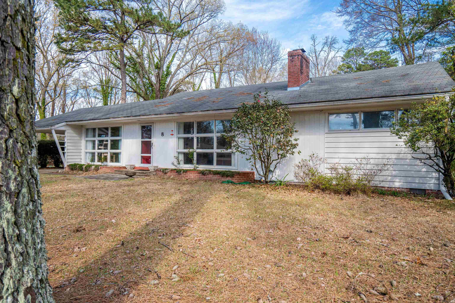
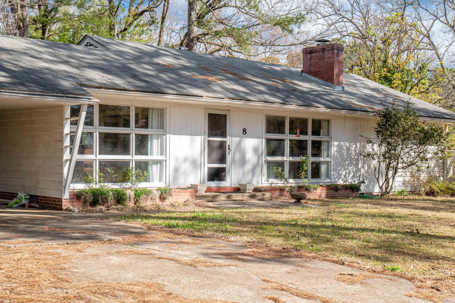
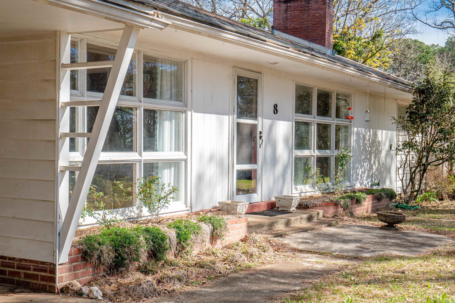
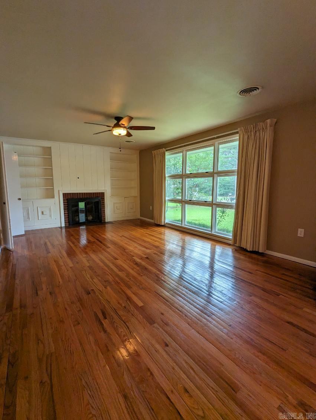
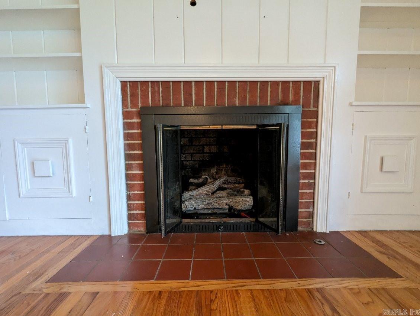
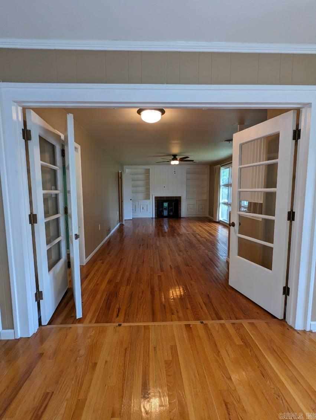
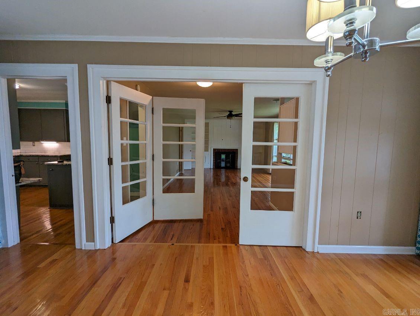
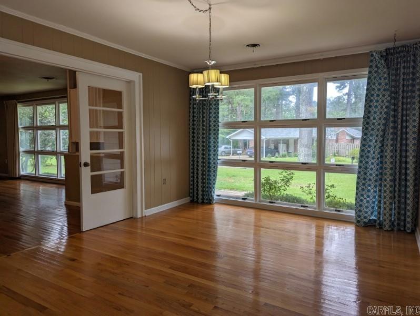
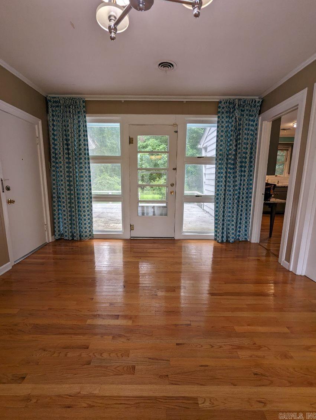
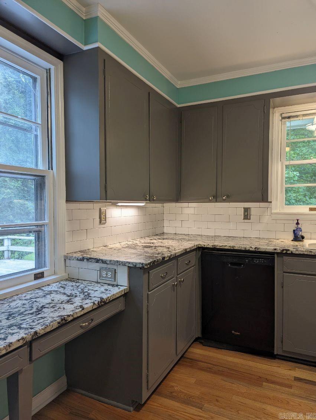
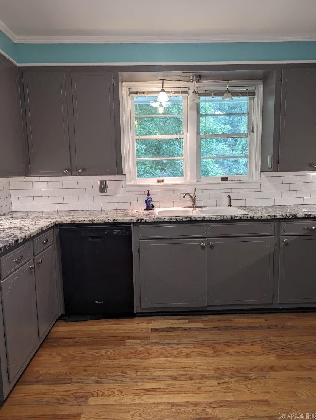
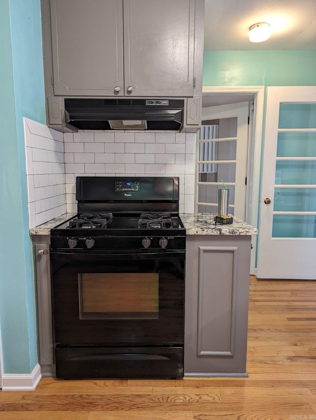
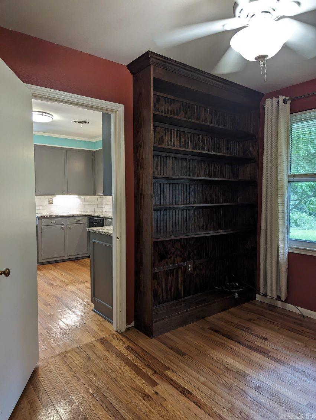
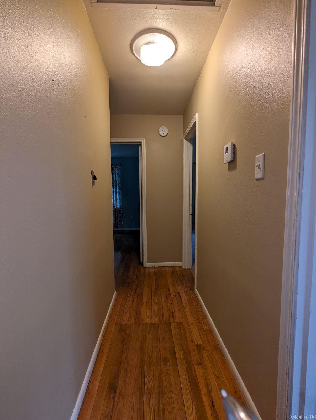
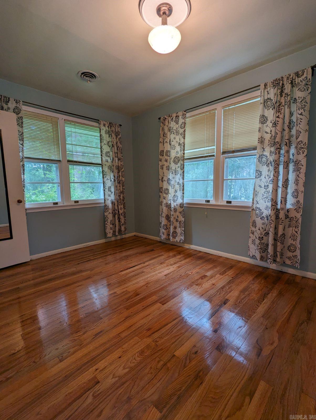
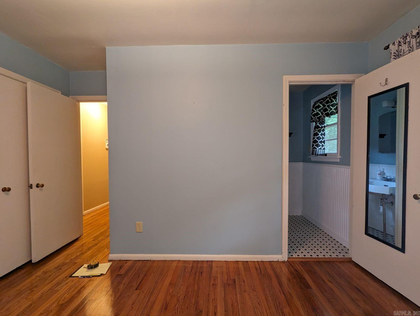
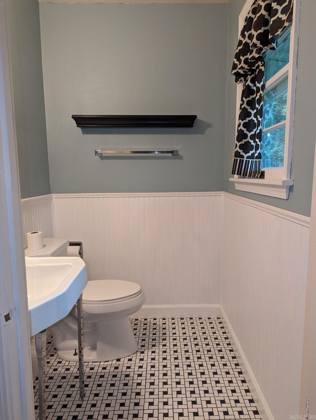
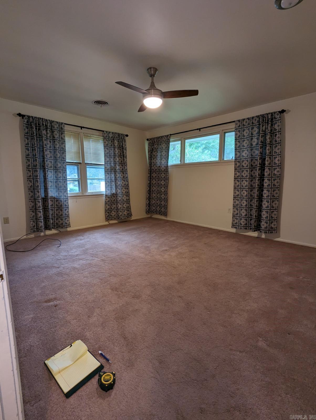
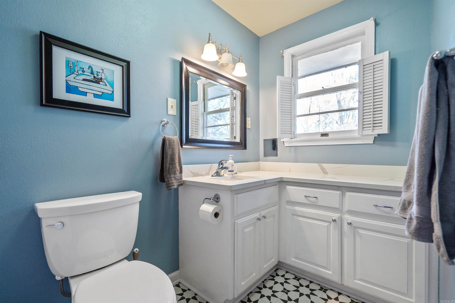
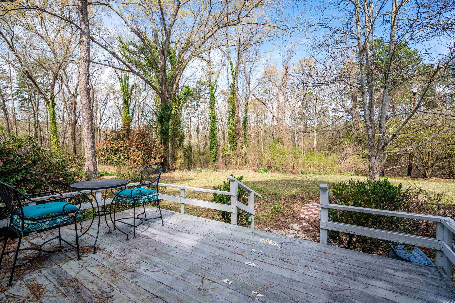
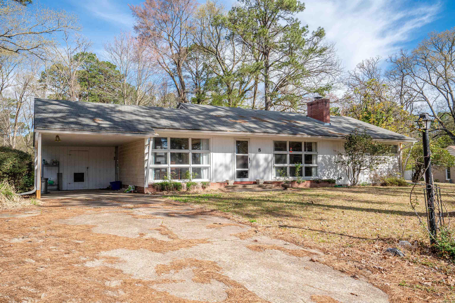
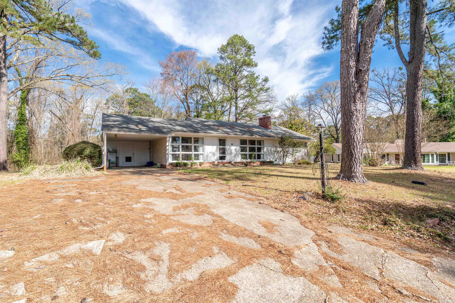
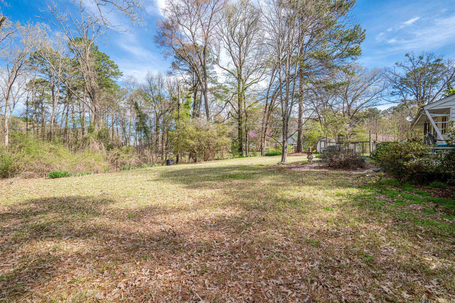

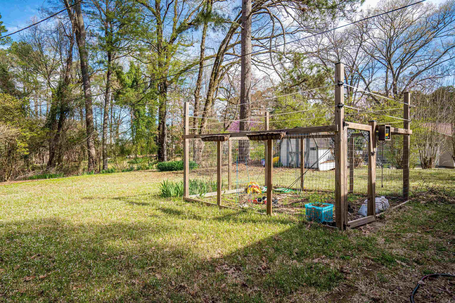
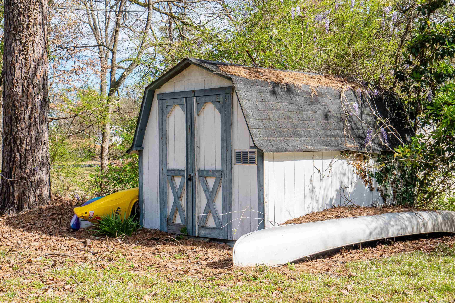
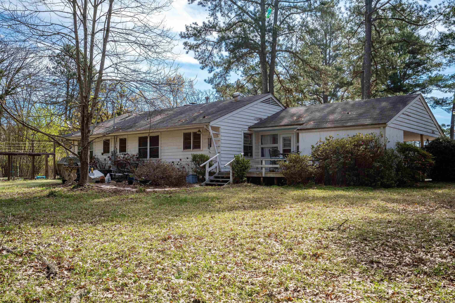
Nostalgic gem sits nestled on a quiet street in the heart of Arkadelphia, conveniently located near the campuses of HSU and OBU, and steps away from Feaster Trail. 3 Bed, 1.5 bath, 1521 sq ft, with carport, storage shed, and enclosed garden area, sitting on a .92-acre lot surrounded by mature trees and shrubs. Built 1952, the second house built in the Country Club Heights neighborhood. Jam-packed with retro charm! Features many original elements, including red oak floors throughout, tri-fold French doors, built-in bookshelves, original casement windows in living room and dining room, gas fireplace, original custom kitchen cabinets with built-in desk. Floor-to-ceiling casement windows in living room and dining room let in beautiful morning light. Recent upgrades: granite kitchen countertops, bath renovated with quartz countertop, crawlspace vapor barrier & dehumidifier, new cellulose insulation.

3
beds

2
baths

1,521 Sq.Ft. LIVING AREA

0.92 Acres lot

Courtney Hartwick

Courtney Hartwick

Features & Amenities

Interior

  • total bedrooms3
  • Total bathrooms2
  • full bathroom1
  • half bathroom1
  • Flooring Carpet, Wood, Tile
  • Fireplace Woodburning-Site-Built
  • APPLIANCES Free-Standing Stove, Dishwasher
  • other interior Features Washer Connection, Dryer Connection-Electric

Area & Lot

  • Status Sold
  • Living Area1,521 Sq.Ft.
  • Lot Area0.92 Acres
  • MLS® ID24036652
  • TypeResidential
  • YEAR BUILT1952
  • Architecture StylesBungalow/Cottage
  • Elementary SchoolARKADELPHIA
  • Middle SchoolARKADELPHIA
  • High SchoolARKADELPHIA

Exterior

  • STORIES1
  • utilitiesSewer-Public, Water-Public, Elec-Municipal (Entergy), Gas-Natural
  • roofComposition
  • lot featuresLevel, Cul-de-sac, Extra Landscaping, In Subdivision
  • parkingCarport, One Car
  • AIR CONDITIONINGCentral Cool-Electric, Central Heat-Gas
  • SubstructureCrawl Space
  • other exterior FeaturesFrame

Financial

  • Sales Price$183,500
  • Real Estate Tax $1,127/yr

Work with Dorothy

I bring people and properties together with proven results, innovative strategies, and personalized service. Partner with Coldwell Banker RPM Group, Arkansas’ most trusted real estate firm.

Follow Me on Instagram